
Measured and Quoted on Site
Not off a photo. We come out, look at the ground and the access, and price the actual job.
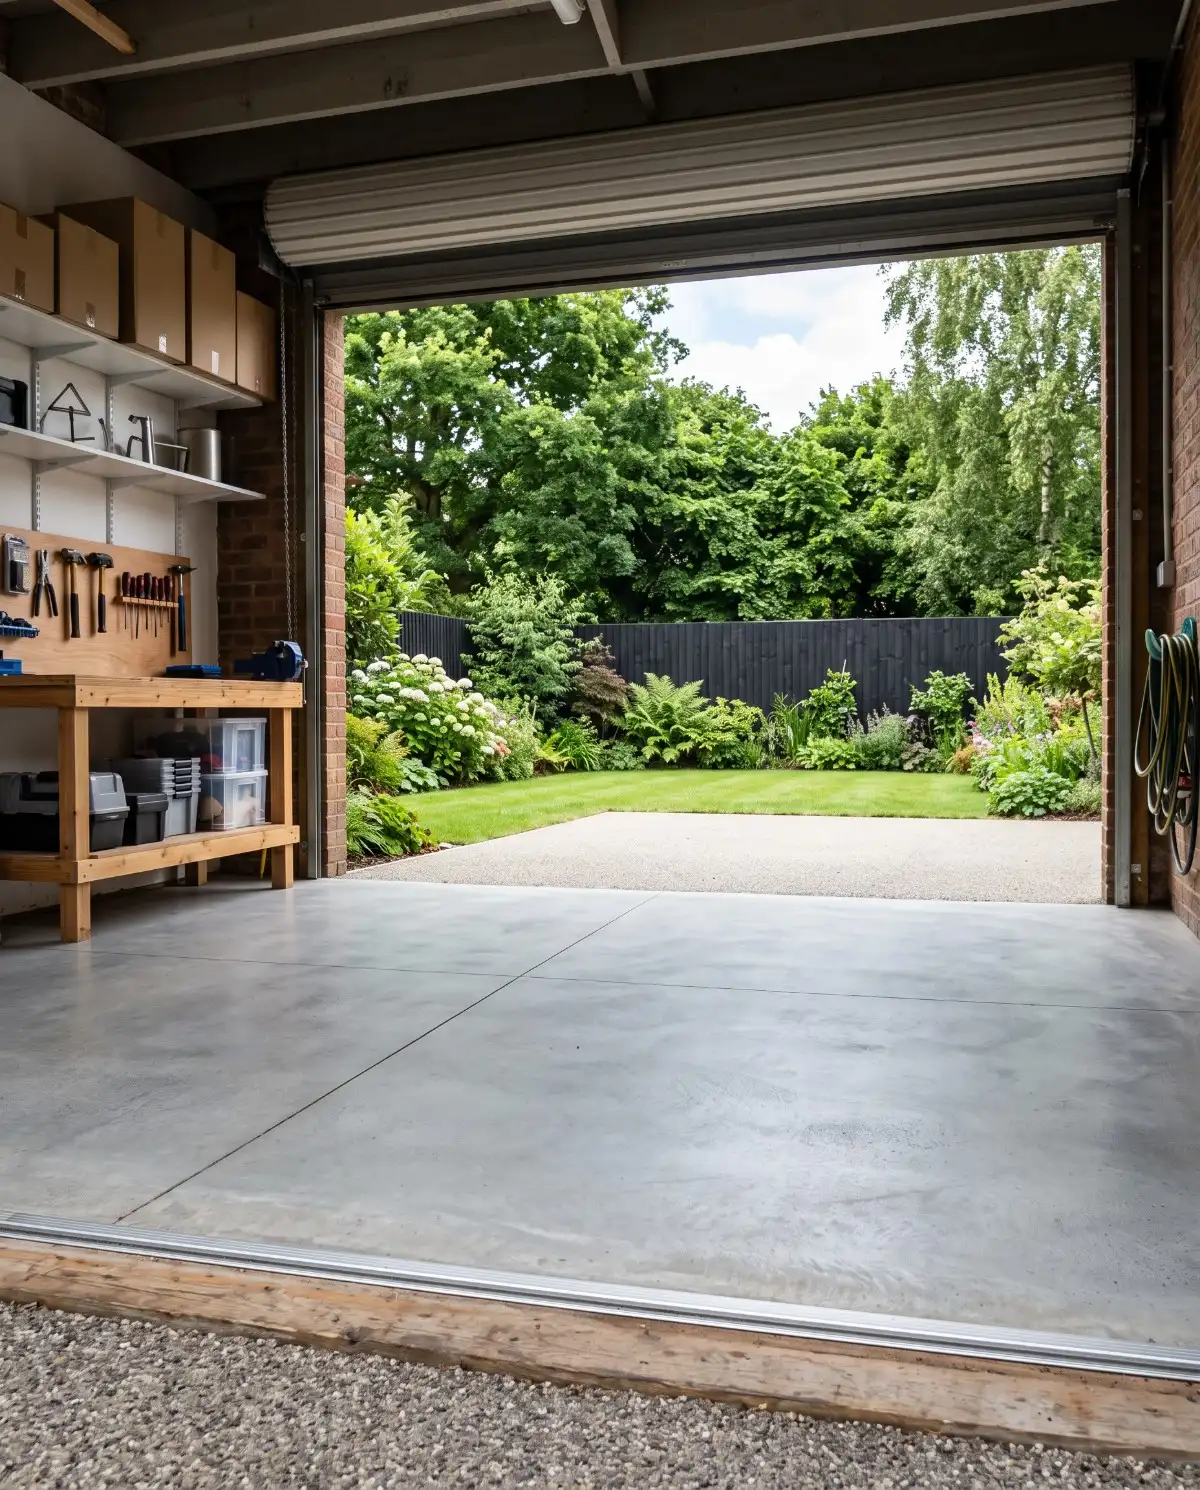
A shed slab looks like the simplest job on this site, and across Launceston it and it is the one people most often get wrong. Everything comes back to one question we ask first: what is actually going to stand on it?
Not off a photo. We come out, look at the ground and the access, and price the actual job.
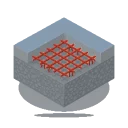
Excavation, a compacted base and reinforcement to spec, the half that decides how long it lasts.

One written price for the whole job, not a rate per square metre, and the site is left clean.
Thickness, steel and edges all come off this one answer, and it costs nothing to get right at the quote. Read across.
None of these can be added once the slab has gone off, and every one of them is cheap to include on the day. This is the whole of the thinking.
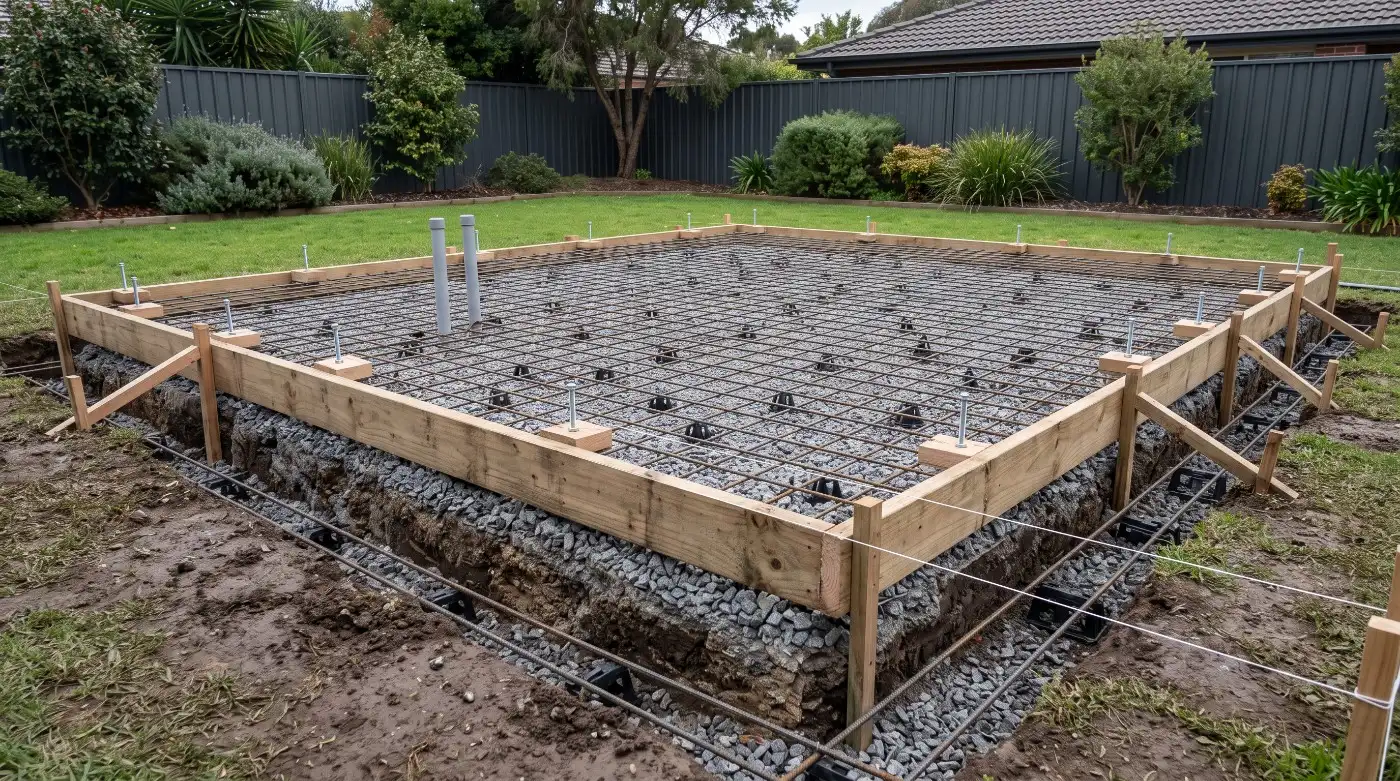
Shed frames bolt down to the slab, and the bolt positions come off the manufacturer's plan, which is why we want it before we pour. Different makers set their frames differently. Cast in wet the bolts are exact; drilled later they are a repair.
Some sheds sit flush to the slab edge, others need it to run past the frame, and the plan tells us which. Boundary setbacks, maximum floor area and whether a permit is needed all decide where the slab can go, so confirm them before concrete is ordered.
The slab falls away from the opening so water runs out rather than in. A flat shed slab collects every bit of rain that blows through.
The threshold is where a garage slab breaks first, because it is the edge and it is where the load is. It gets thickened.
Power, water and any floor waste set before the pour. Cutting a trench through a finished slab is a bad day and a visible repair.
A metre or two in front of the opening so you are not stepping onto mud. Poured with the slab it is a small addition; poured later it is a separate mobilisation. Same for a hoist, a bigger door or a bench along one wall: if it is likely, build for it now.
The same trade, four different specifications, decided by what stands on the concrete.
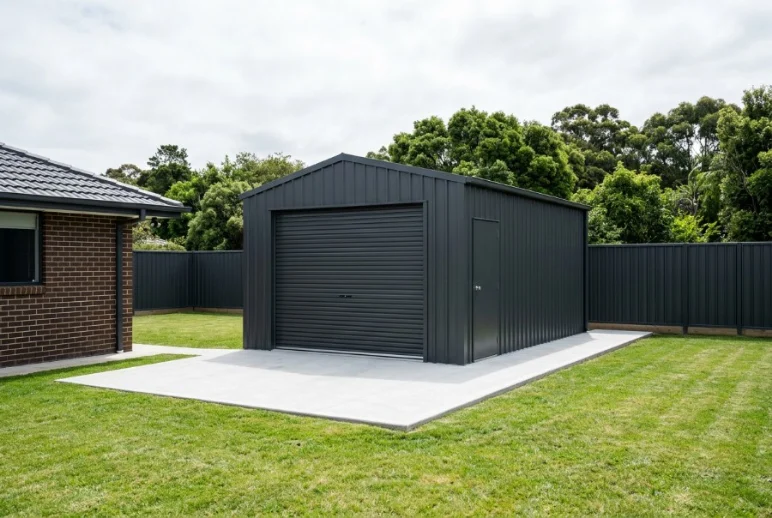
The most common job. Bolts to the shed manufacturer's plan, a fall to the door, and an apron so you are not stepping into grass.
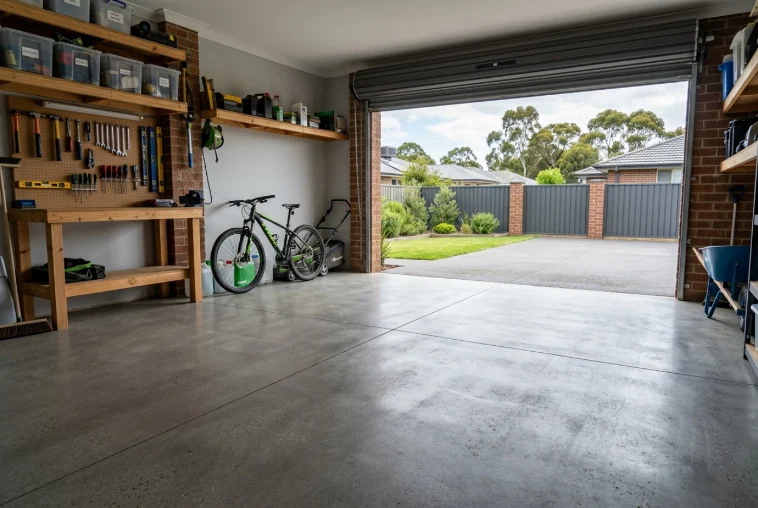
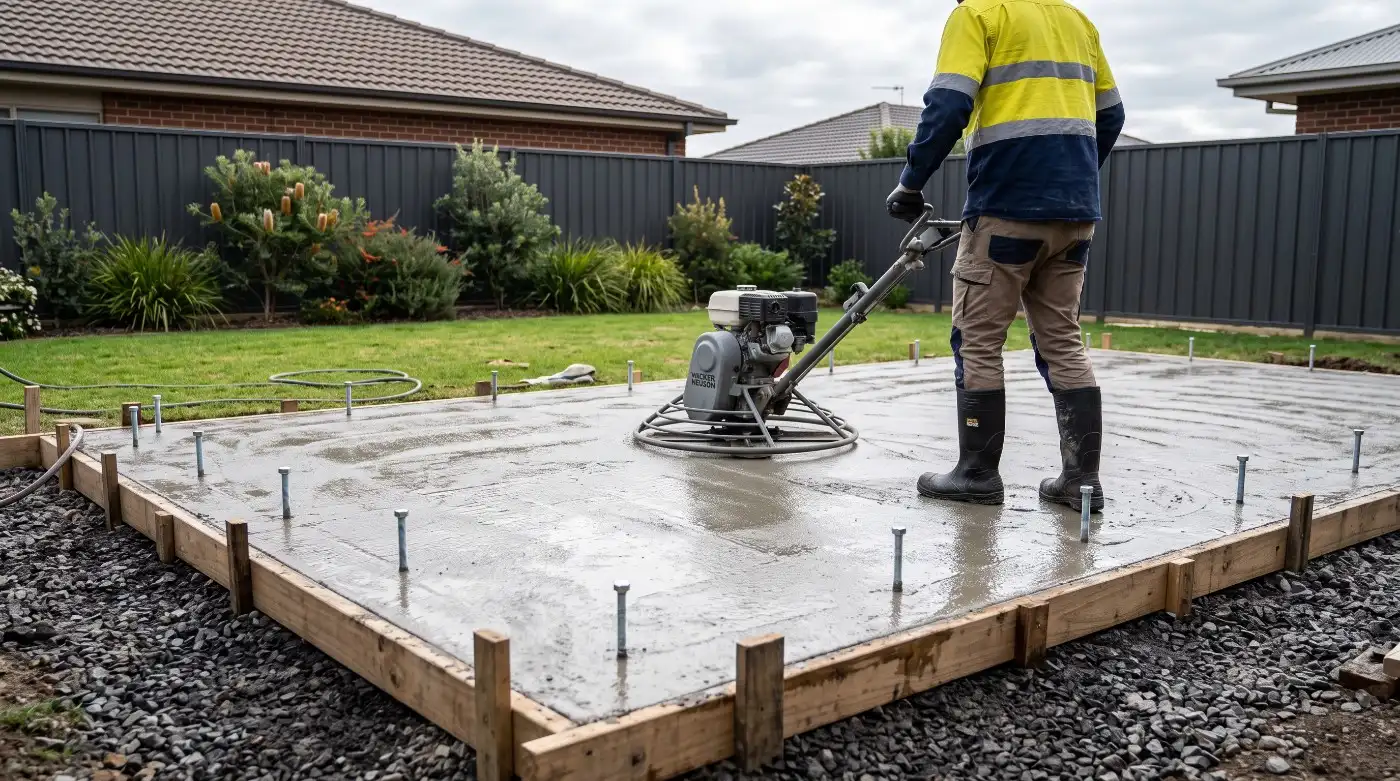
Power floated flat and jointed. It is a floor you will look at every day, so it is finished like one.
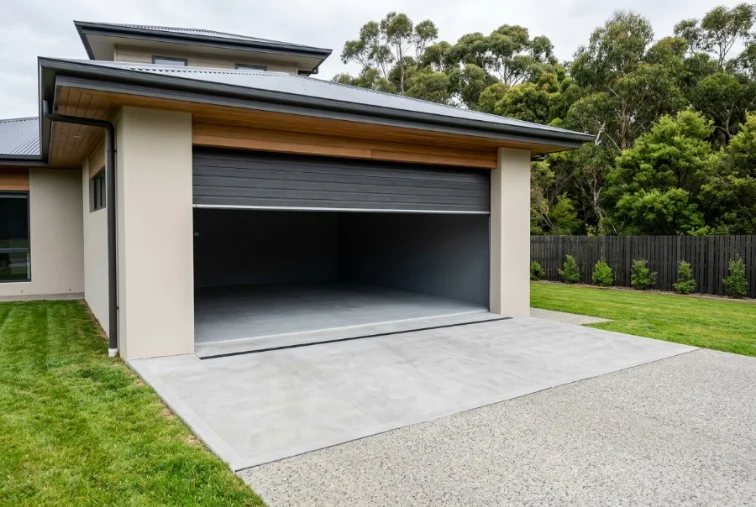
Where the garage floor meets the driveway. The most-loaded edge on the whole slab and the one most often left thin.
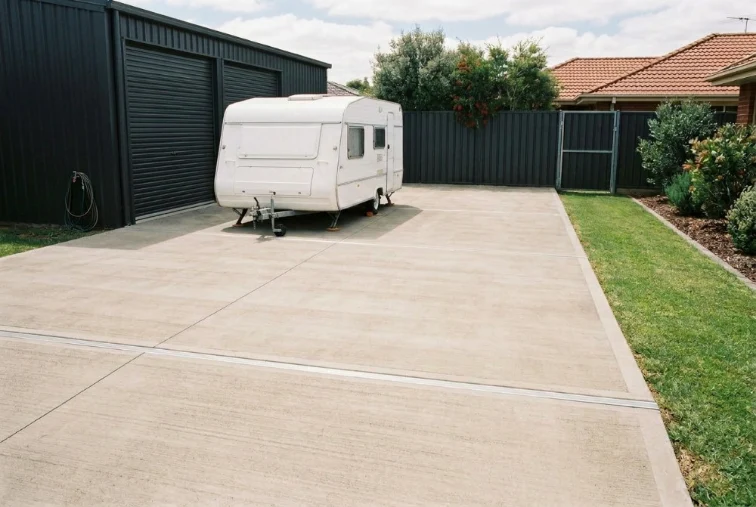
Heavier again, because jockey wheels and stands are point loads on a small area.
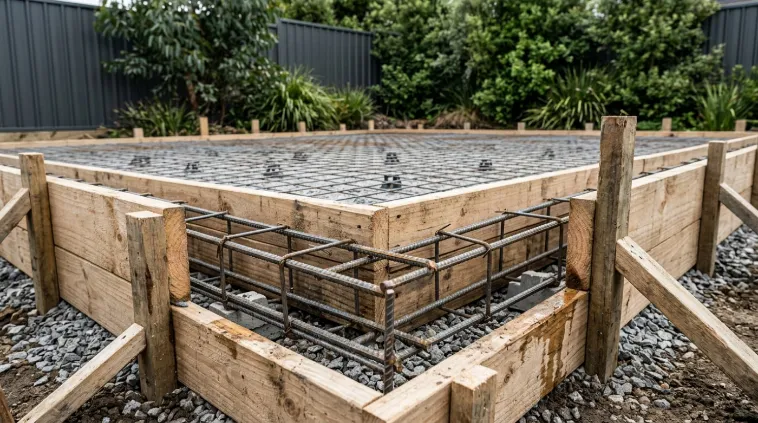
Deeper around the perimeter and anywhere wheels cross. This is where a slab that takes vehicles differs from one that does not.
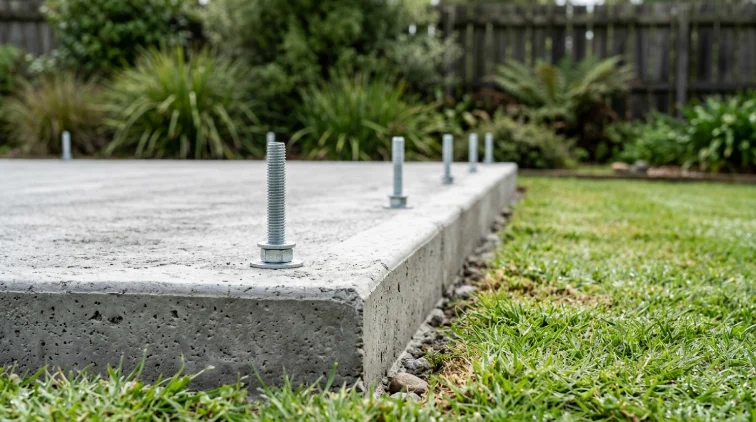
Bolts, and anything else that has to be in the concrete rather than drilled into it later.
A shed slab is usually a two or three day job on site, and it happens in the same order every time.
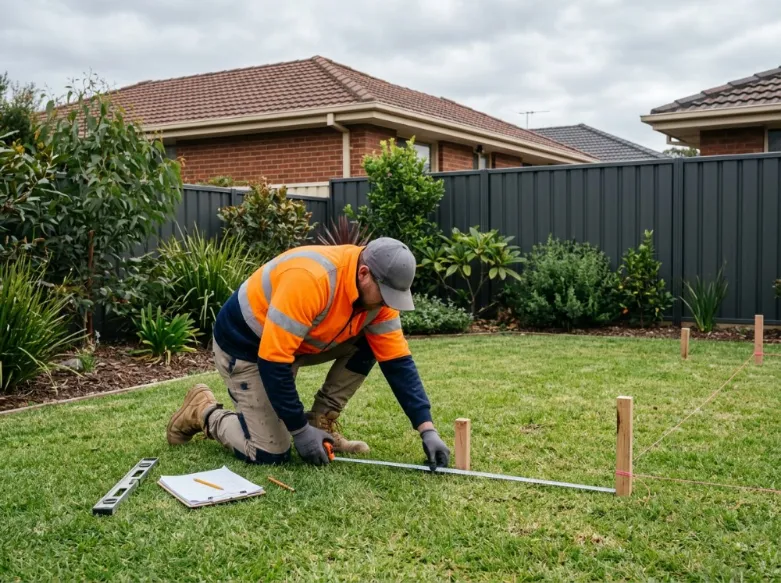
Position, size, levels and falls. We work from the shed plan for the bolt centres and from the site for everything else.
Out to depth and crushed rock compacted in layers. Sheds get built on the cheap here more than anywhere, and it is where a slab starts to move.
Formwork to the line and the fall, mesh up on chairs, thickened edges formed, and the anchor bolts positioned to the plan.
Placed, screeded and power floated. A garage floor gets finished properly because you will be looking at it, not covering it.
Control joints cut early, the slab cured rather than left to dry fast, and the site cleaned up ready for the shed to go on.
These are the four faults we are called out to look at, and each one traces back to a decision made before the concrete went off.
Our rates are on the decorative concrete page. A shed slab has fewer variables than a house slab, and these are the ones that matter.
The first question and the biggest one. A garden shed pad and a workshop floor with a hoist are different thicknesses and different steel.
Square metres set the bulk, and a simple rectangle is efficient. Cutting around an existing structure costs more per metre.
A flat firm spot is straightforward. A sloping corner of the yard means cut and fill, and possibly a low retaining edge, which is separate work.
Chuted straight off the truck is one price. Barrowed through a side gate or pumped over the house is another.
Concrete in front of the door, a path joining it to the house, or a wider hardstand for a trailer. Cheap now, separate jobs later.
Most small sheds do not. Anything a permit covers, or anything on fill or reactive ground, does, and we will tell you which yours is.
Most people already know their shed size, which makes this the easy one. Put in the two numbers off the shed order and you have the slab area.
Based on a 100mm slab with thickened edges. Heavier again if a hoist or a tractor is going on it. A starting point, not a quote.
Have those two numbers when you ring, and tell us what is going on it. A garden shed, a workshop with a hoist and a caravan are three different slabs on the same footprint.
Send the shed size, the make if you have ordered one, and what is going inside it. That last answer changes the slab more than the first two.
Would rather talk it through? (03) 6724 3698, or send the details through the contact page.
Plus the wider Launceston area.
A hundred millimetres with mesh on chairs suits a garden shed, a mower and tools. A garage takes the same with thickened edges where the wheels cross the threshold. A workshop with a hoist, or hardstand for a caravan or boat, wants a hundred and twenty five or more with heavier steel. Tell us what is going on it before we quote.
Yes, ideally. The anchor bolt positions come off the shed manufacturer's plan, and different makers set their frames differently. With the plan we cast the bolts in exactly; without it, they get drilled and chemically anchored afterwards, which works but is a recovery rather than the design.
Yes. A slab poured dead flat collects any rain that blows through the opening and holds it. A slight fall out through the door means water leaves on its own. It cannot be corrected afterwards without grinding, so it is decided at set out.
It depends on the size of the shed, the setbacks from your boundaries and your council. Small garden sheds usually do not; anything substantial usually does. Worth confirming before concrete is ordered, because the slab position may be affected.
Yes, and it is very common. Send us the plan with it, that is what gives us the bolt centres and the exact slab dimensions. If the shed is already delivered, even better, because we can check the frame against the plan.
Almost everyone wants one eventually, so it is worth doing with the slab. A metre or two of concrete in front of the opening means you are not stepping into mud, and it gives the mower and the wheelbarrow somewhere to run. Poured later it is a separate job with its own mobilisation.
One call and we come out, measure the real thing and put a price in writing. It costs nothing and there is no salesman in it.
One call. We measure it and put a fixed price in writing. Costs nothing.
Would rather type it out? Send the details instead