
Measured and Quoted on Site
Not off a photo. We come out, look at the ground and the access, and price the actual job.
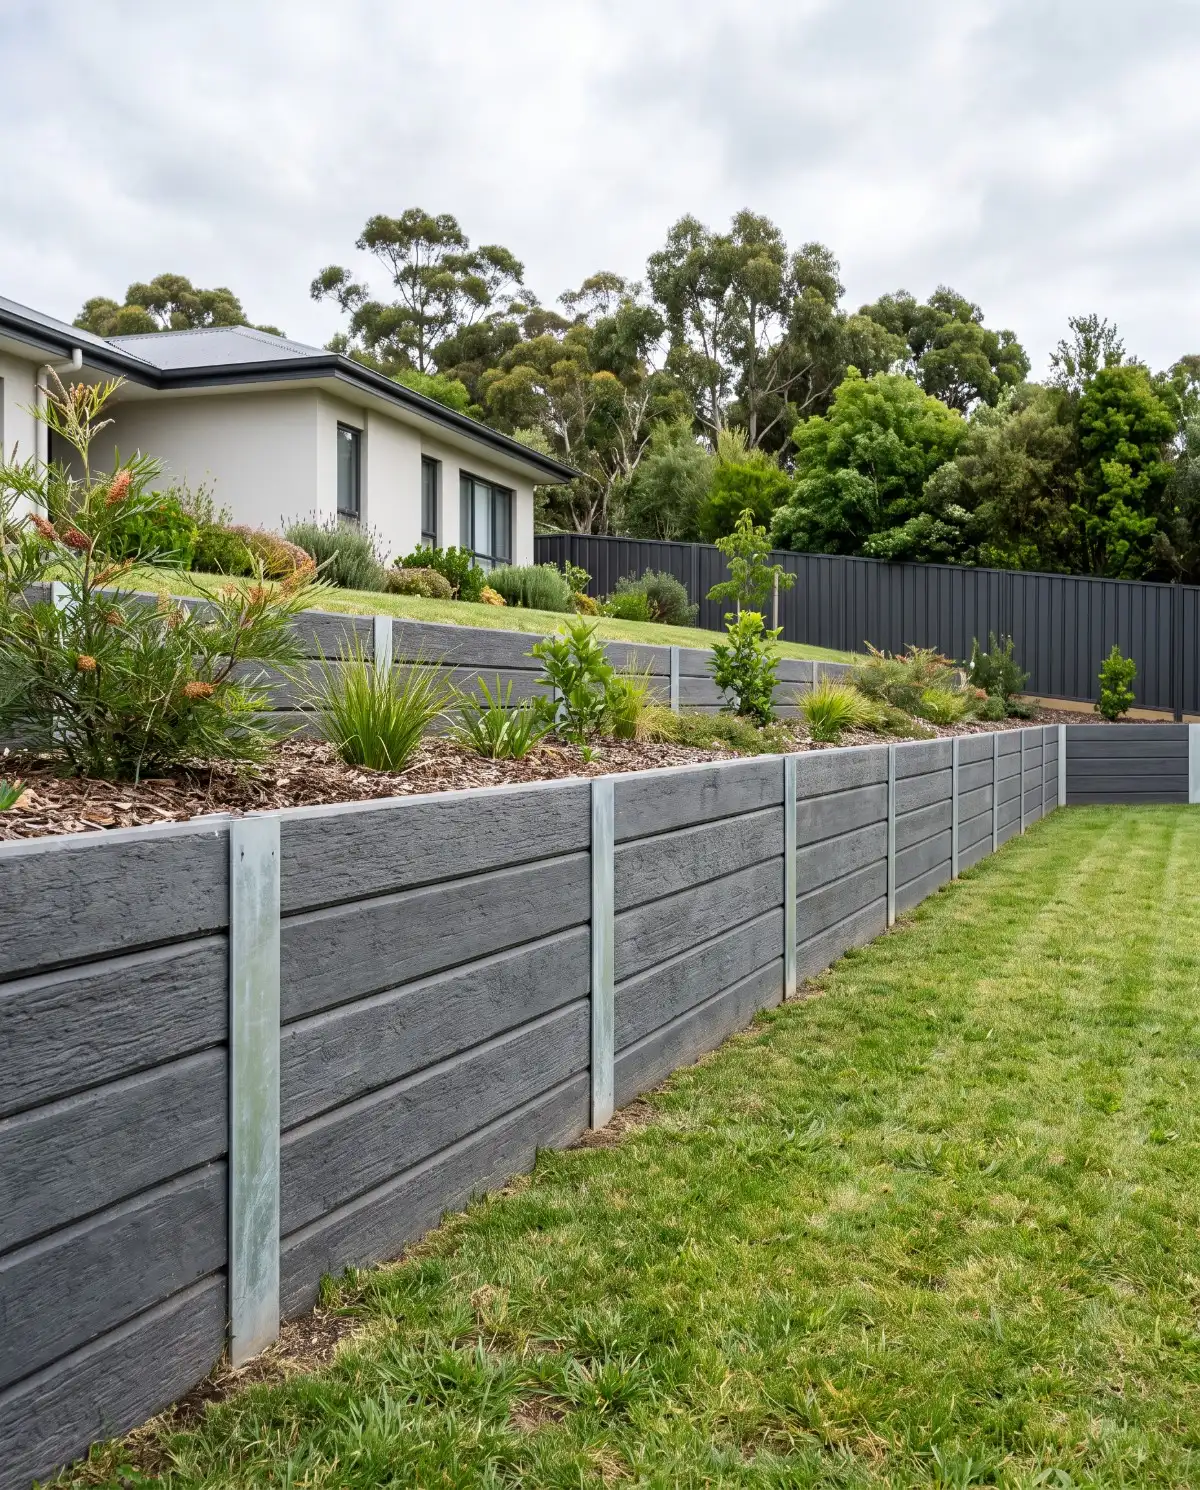
We are retaining wall builders in Launceston, and walls do not fail because the wall itself was too weak. They fail because water got trapped behind them, and wet soil is far heavier than dry soil. Almost everything on this page comes back to that one sentence.
Not off a photo. We come out, look at the ground and the access, and price the actual job.
Excavation, a compacted base and reinforcement to spec, the half that decides how long it lasts.

One written price for the whole job, not a rate per square metre, and the site is left clean.
This is the thing every product page leaves out and every homeowner needs. Past a certain height a retaining wall stops being landscaping and becomes a structure, with engineering and usually council approval attached.
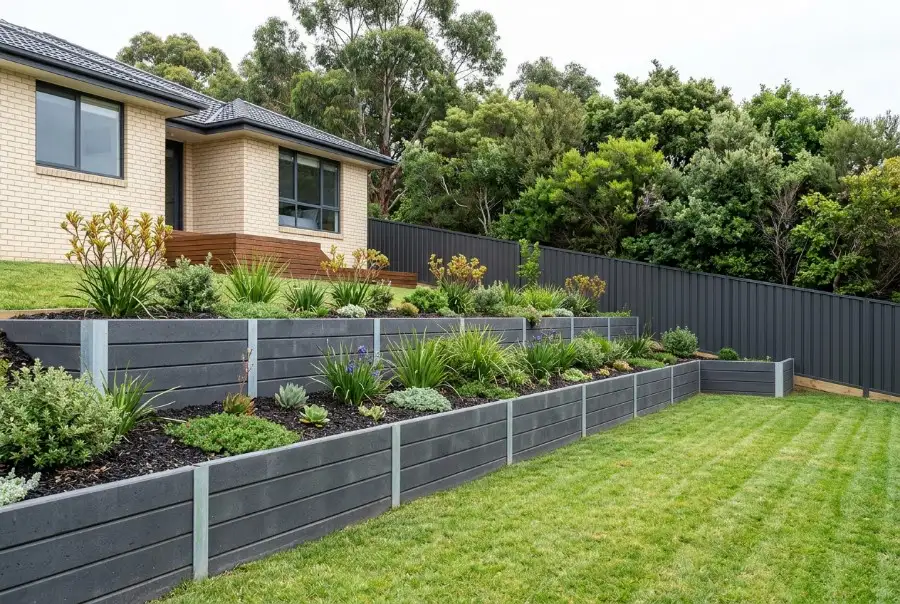
Usually straightforward, and usually no permit, but it still needs proper footings and proper drainage, because that is what makes a wall last rather than what makes it legal.
Almost always needs engineering, and in most council areas a permit as well. The wall has to be designed rather than assembled, and that design costs money before anyone digs.
Setbacks, your neighbour's ground and shared responsibility all come into it. Worth sorting before a wall goes in, not after.
A driveway, a shed, a pool or a parked car above a wall changes the load fundamentally. That is engineering territory regardless of height.
Terracing is very often cheaper, easier to approve and better looking than a single high wall. We will suggest it where it works.
Dry soil is heavy. Saturated soil is far heavier and it pushes sideways with real force. A wall built without drainage is holding a load it was never designed for, every time it rains.
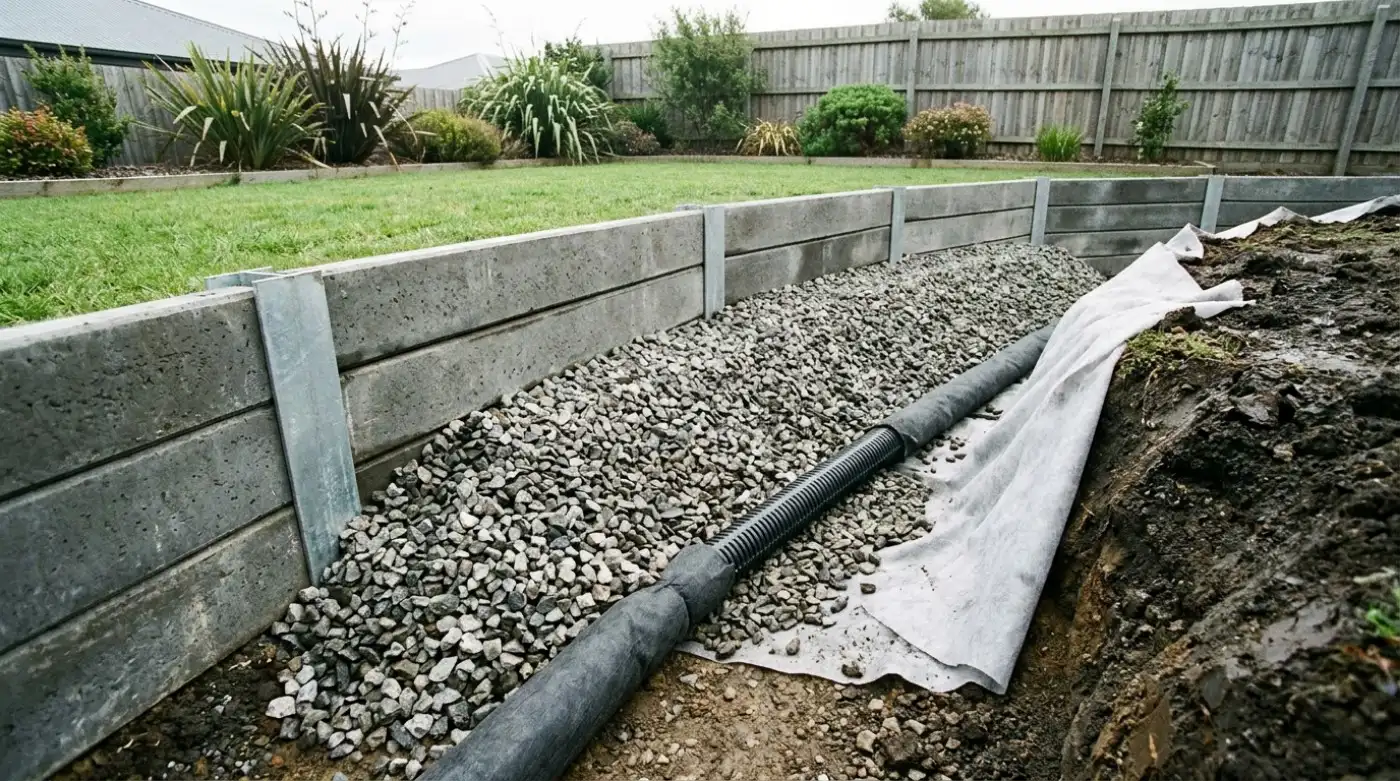
Slotted pipe wrapped in sock, laid to fall, taking water to somewhere it can actually go. A pipe that discharges nowhere is decoration.
Free-draining stone up the back of the wall so water reaches the pipe instead of soaking into the soil and sitting there.
Without it the soil migrates into the aggregate over a few years and the drainage silts up. The wall then fails slowly, for a reason nobody can see.
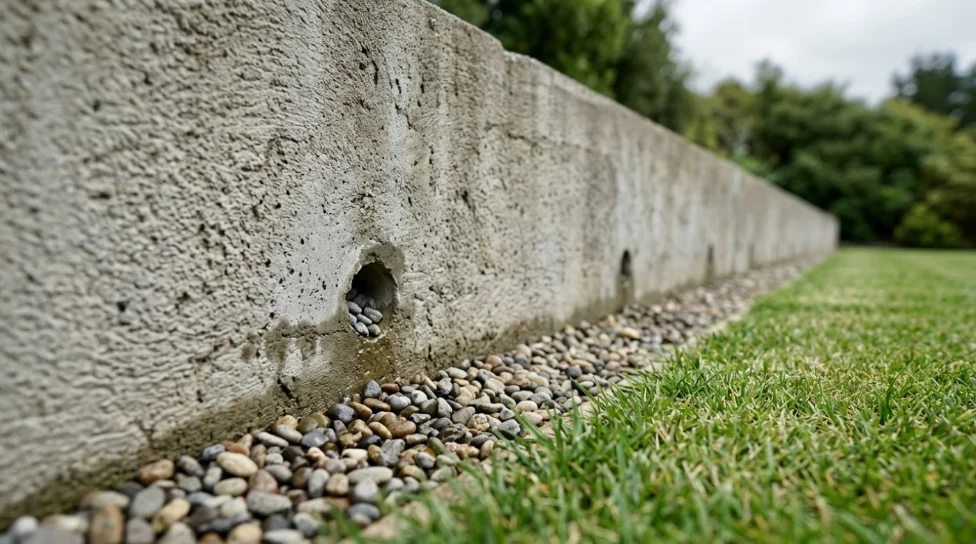
On block and poured walls, holes through the wall so water has a second way out. They look like a detail and they are a safety valve.
Into a stormwater pit, a soakwell or daylight at the low end. This is the question we ask that most quotes never mention.
Drainage is the half a cheap quote leaves out. Ours says what goes behind the wall, in writing.
Most residential walls are one of these three. They cost differently, look different and suit different jobs.
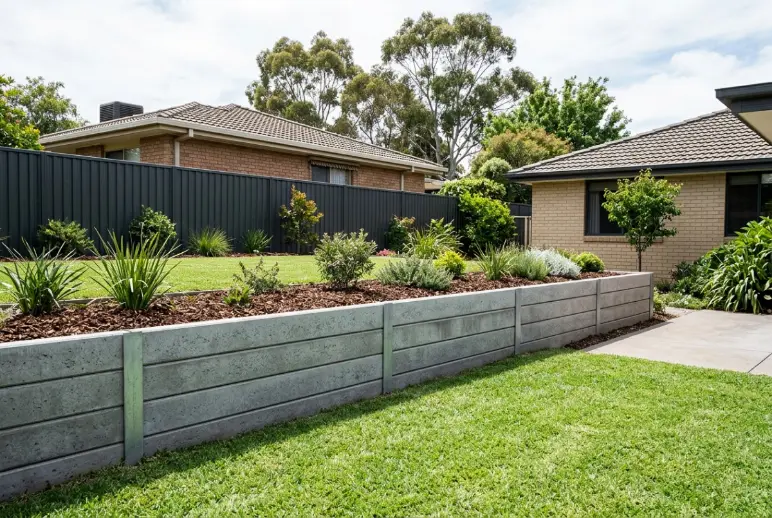
A concrete sleeper retaining wall is horizontal sleepers dropped between galvanised steel posts concreted into footings. The most common residential wall by a distance, and the fastest to build.
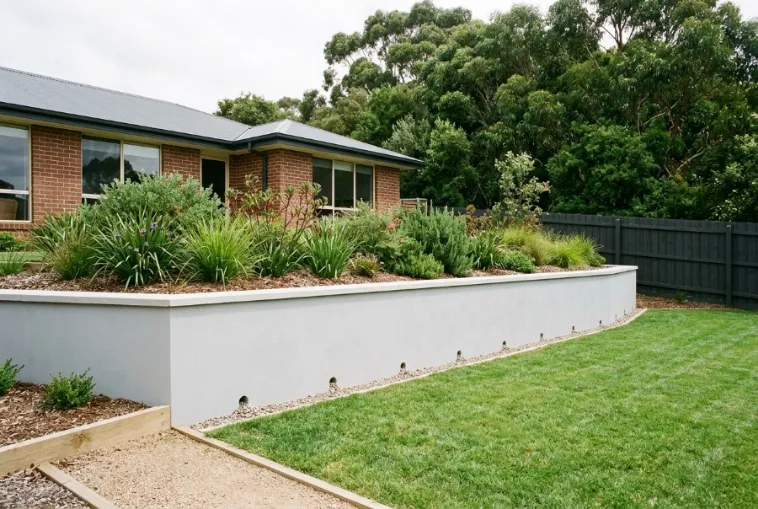
Concrete blocks laid on a footing, reinforced vertically and filled with concrete. Solid, renderable, and the usual answer where a wall needs to look built rather than assembled.
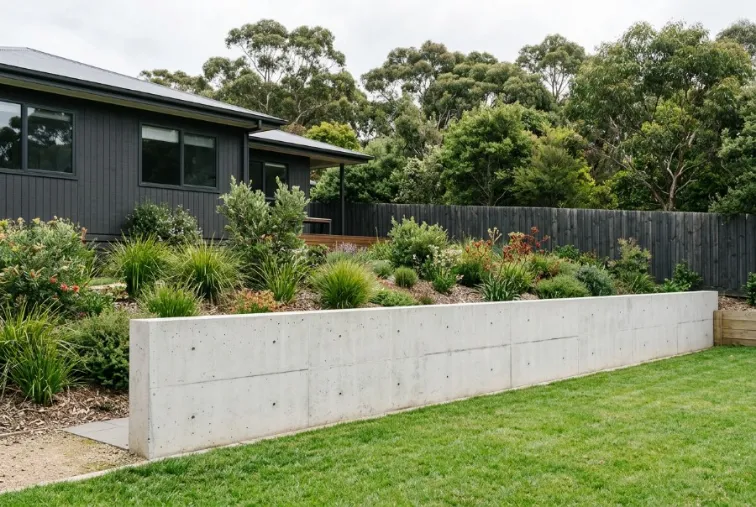
Formed and poured in place with steel through it. The strongest and the dearest, and the one that gives an off-form finish.
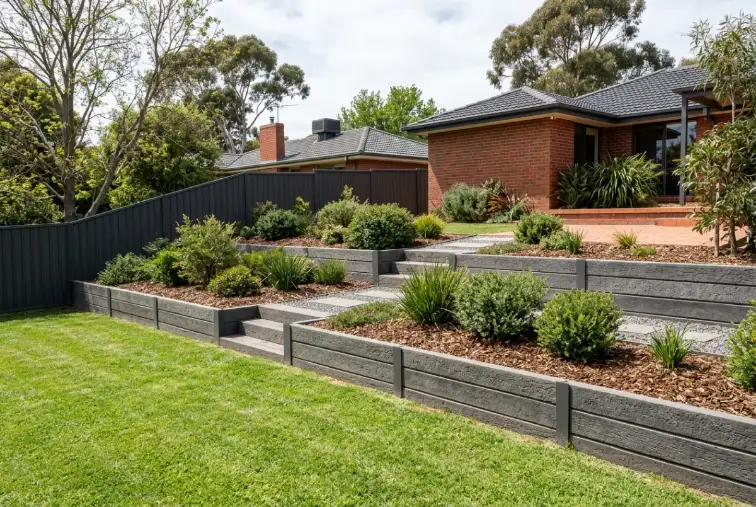
Two or more lower walls instead of one tall one. Usually cheaper, usually easier to approve, and it gives you planting beds.
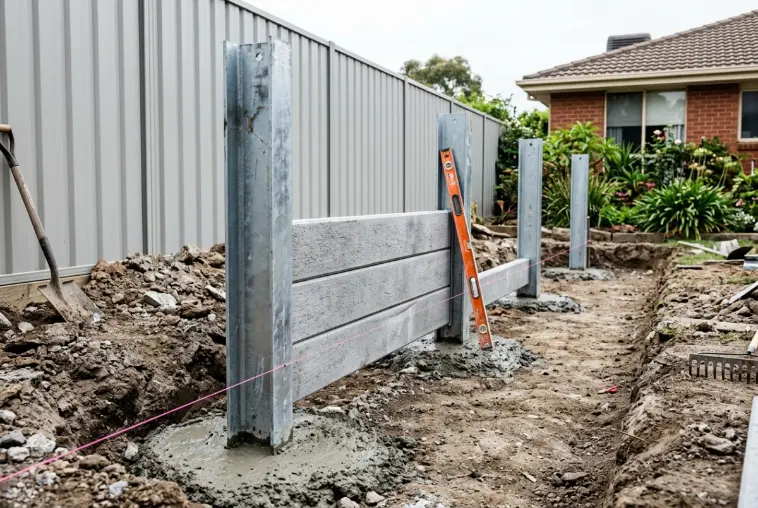
Galvanised H-posts concreted into individual footings, braced until they set. The footing depth comes off the wall height.
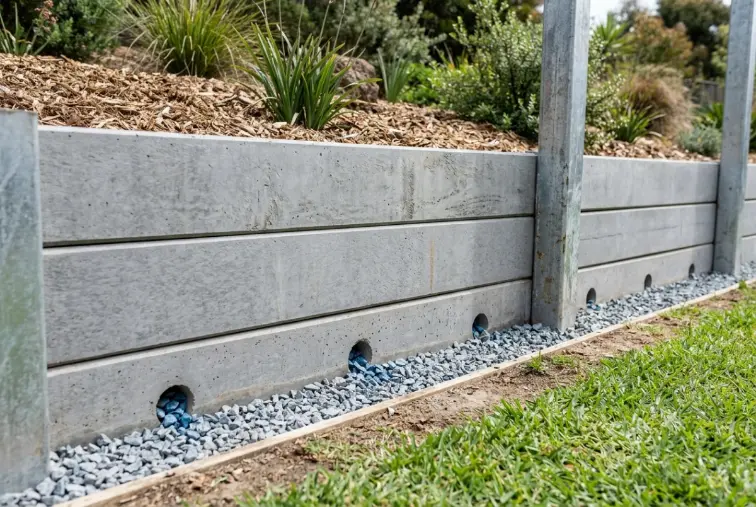
Where the water comes out. A pebble strip at the foot stops the discharge washing the lawn away.
Read across. There is no best wall, only a best wall for the height, the look and the budget.
We get asked to look at leaning walls regularly. It is almost never a wall that was not strong enough. It is one of these five.
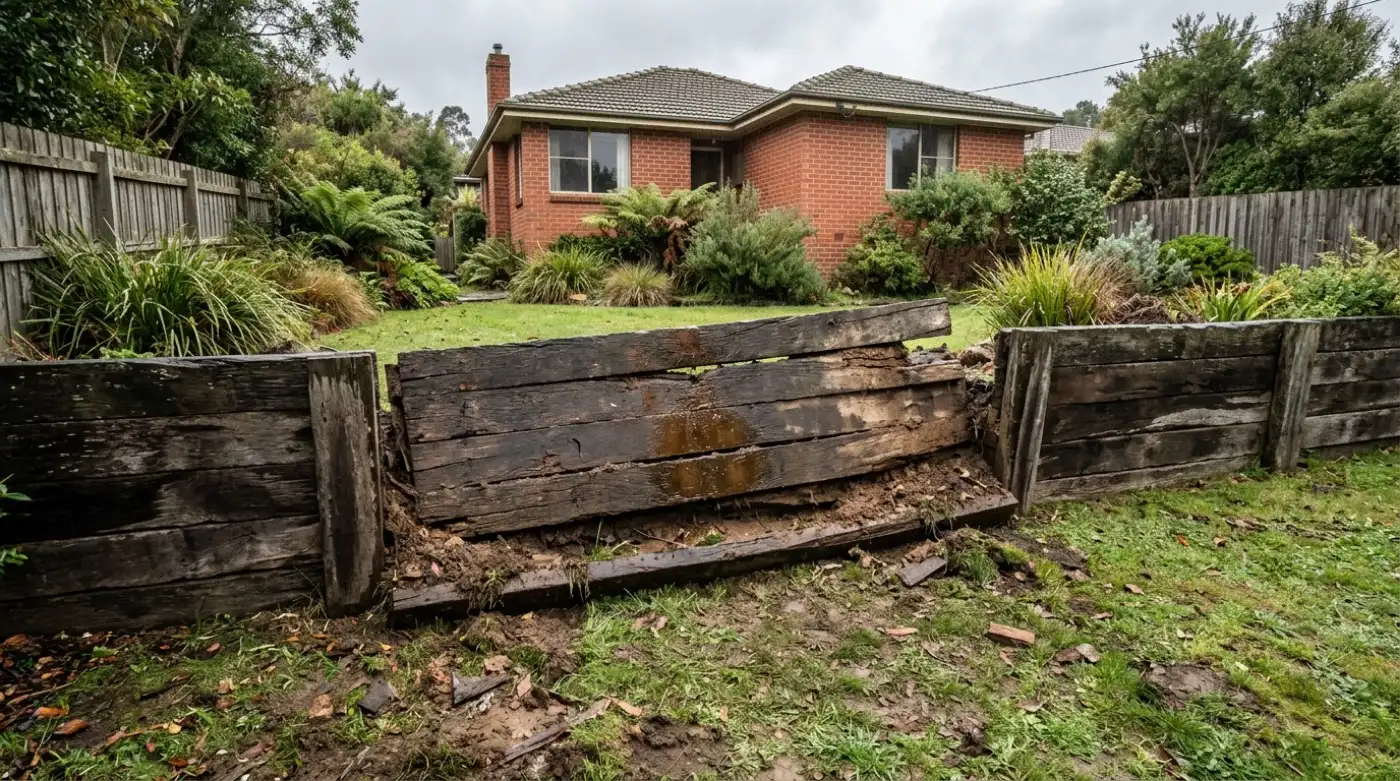
Worried about a wall you already have? Tell us what it is doing.
The order matters more here than on any other job on this site, because once it is backfilled nothing behind the wall can be inspected or corrected.
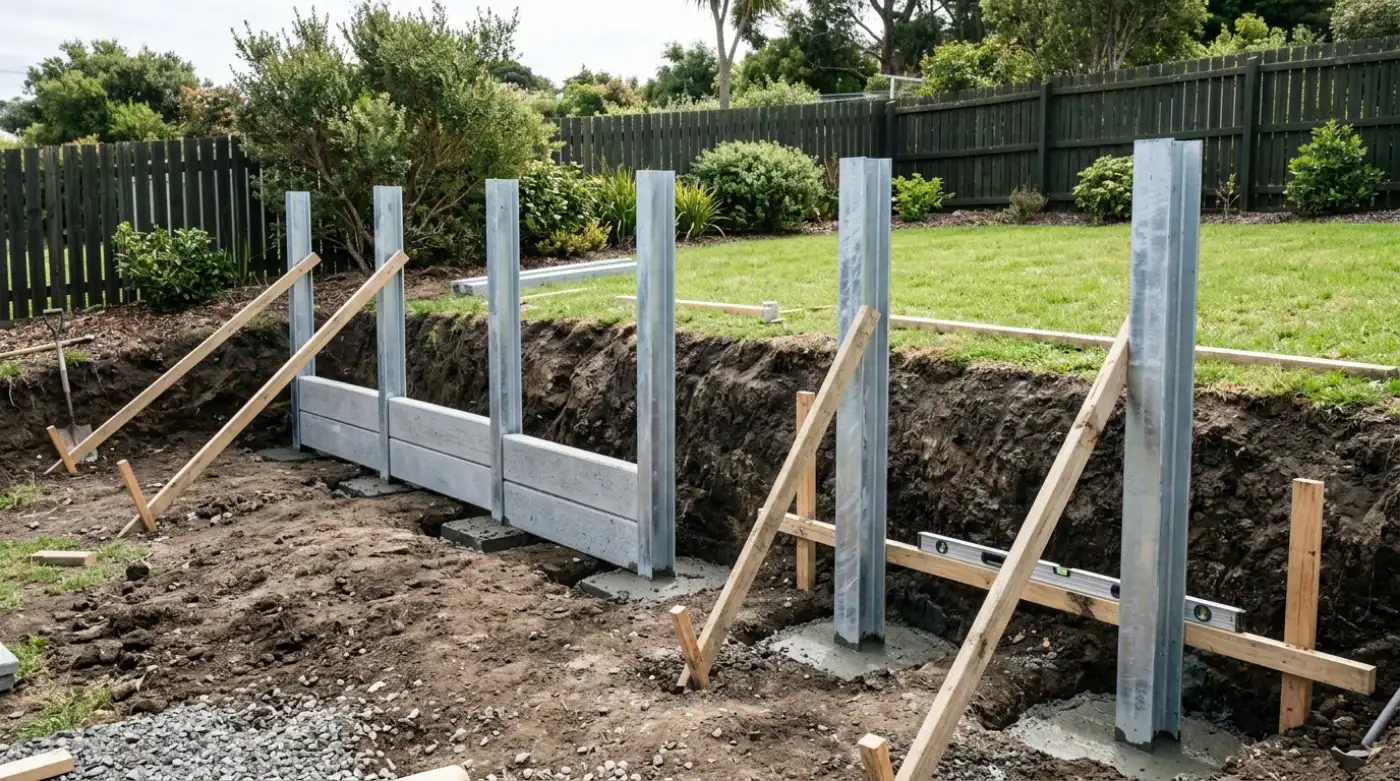
Length, height and what sits above it. If it needs engineering or a permit we tell you at this point rather than after you have committed.
The bank cut back, footing holes bored to depth, and posts or a base footing set in concrete and braced until it goes off.
Sleepers slid down between the posts, or blocks laid and core-filled, or formwork set and the wall poured. The fastest part of the job.
Ag line, aggregate and geofabric in behind the wall before any soil goes back. This is the step that decides whether it is still straight in twenty years.
Soil back in layers, the top made good, and the discharge point checked so water actually leaves rather than pooling at the end of a pipe.
A wall on or near a boundary involves someone else's land, and that is worth thinking about before it is built rather than during a disagreement.
Generally the person who benefits from the level change is responsible, but it depends on who cut or filled and when. Worth establishing early.
Building the wall usually means digging behind it, and behind it may be your neighbour's ground. Access and support both need agreeing.
Almost every retaining wall dispute we hear about started as a surprise. A conversation before the excavator arrives prevents most of them.
How close a wall can sit to a boundary, and how high it can be there, is a council question. It varies, and it is worth asking before design.
We will tell you plainly what the job involves and where the boundary questions sit. Who pays is between you and your neighbour.
Retaining wall builders are hard to compare on price, because the expensive half of the job ends up buried. These six questions surface nearly all of the difference. Read across.
The answer that should worry youA shrug, or somewhere behind the wall
What we sayThe pit, soakwell or low point it discharges into, named before we quote
The answer that should worry youA habit rather than a number
What we sayA depth taken off your wall height and your soil, and we will tell you both
The answer that should worry youNot mentioned, or listed as an extra
What we sayBoth in the price, because a wall without them fails slowly and invisibly
The answer that should worry youNo, without looking at the height
What we sayMeasured on site. Past about a metre it almost certainly does, and we say so
The answer that should worry youLeft vague, or left to you
What we sayStated in writing, in the quote, so nothing stalls halfway
The answer that should worry youQuietly excluded
What we sayCarted away and costed, because cutting into a bank always produces it
Got a quote in front of you? We will read it against ours, line by line.
Retaining wall cost varies more than almost anything else we quote, because so much of it is in the ground rather than in the wall.
The biggest factor. Over about a metre brings design fees, deeper footings and more material, and the cost rises faster than the height does.
Straightforward, and the one thing people usually estimate correctly themselves.
Sleeper, core-filled block and poured concrete are three quite different numbers for the same height and length.
Cutting into a bank produces spoil that has to go somewhere. On a tight site with no machine access this can be the largest line on the quote.
Ag line, aggregate and geofabric are not optional, and connecting the discharge to stormwater is extra again. Any quote without them is not cheaper, it is different.
A back yard an excavator can reach is one job. One that has to be dug by hand or reached through a neighbour's block is another.
Send the rough length, the height you need to hold, and a photo of the slope. Tell us if it is anywhere near a boundary. We quote as retaining wall builders rather than as a rate per metre, so the measure is free either way.
Would rather talk it through? (03) 6724 3698, or send the details through the contact page.
Plus the wider Launceston area.
Ask where the water goes, how deep the footings are, and whether drainage aggregate and geofabric are in the price. Most retaining wall builders quote the visible wall and leave the buried half vague, which is why two quotes for the same job can look so different. A quote that names the drainage is the one worth comparing.
Usually if it is over about a metre high, and often sooner if it is near a boundary or if there is a driveway, shed, pool or parked car above it. It varies between councils, so the honest answer is that we check for your job rather than quote a rule. If yours needs engineering or a permit, we tell you at the measure rather than after you have committed.
For a poured wall it comes from the engineering, the height, the soil and anything loading the top all feed into it, and there is no rule of thumb worth quoting. For sleeper walls the sleepers are a standard product and the design work is in the post size, the post spacing and the footing depth instead.
Almost always water. Saturated soil is far heavier than dry soil and it pushes sideways with real force, so a wall without drainage behind it is holding a load it was never designed for every time it rains. Shallow footings, clay backfilled straight against the wall, and timber rotting from the back are the other four.
Retaining wall cost is driven by height first, past about a metre it brings engineering, deeper footings and more material, then by length, the type of wall, the excavation and where the water discharges. A concrete sleeper retaining wall is the most affordable option we will stand behind; timber is cheaper on the day and it is the wall we get called back to replace.
Yes, always, and it is the part most often left out of a cheap quote. An agricultural drain along the base, clean aggregate up the back, geofabric between the stone and the soil, and somewhere for the water to discharge. A quote without those is not a cheaper wall, it is a different and shorter-lived one.
Often yes, but it involves your neighbour's ground and your council's setback rules, and building it usually means excavating behind it. Establish who is responsible and talk to your neighbour before the machine arrives, nearly every dispute we hear about began as a surprise.
One call and we come out, measure the real thing and put a price in writing. It costs nothing and there is no salesman in it.
One call. We measure it and put a fixed price in writing. Costs nothing.
Would rather type it out? Send the details instead