
Measured and Quoted on Site
Not off a photo. We come out, look at the ground and the access, and price the actual job.
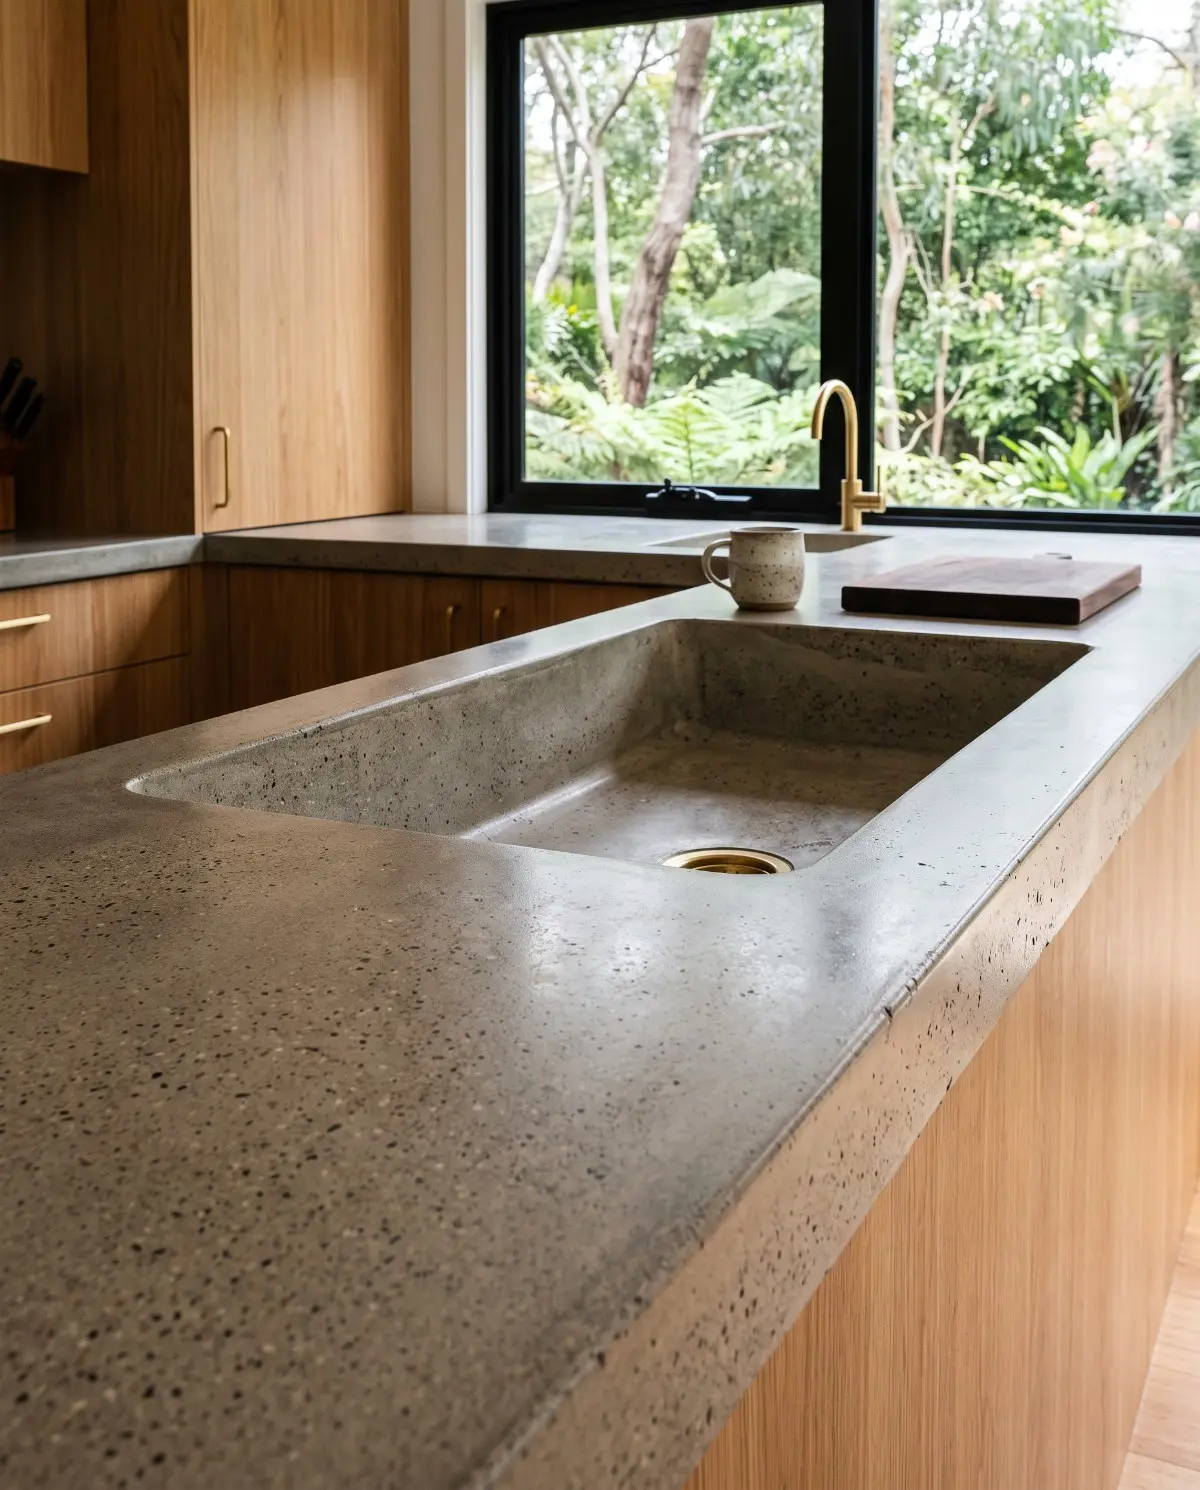
A concrete benchtop is made for your Launceston kitchen rather than cut from a slab, which means the sink, the drainer and the edge can be part of it instead of fitted into it. That is the whole reason to choose one.
Not off a photo. We come out, look at the ground and the access, and price the actual job.
Excavation, a compacted base and reinforcement to spec, the half that decides how long it lasts.

One written price for the whole job, not a rate per square metre, and the site is left clean.
Every other benchtop is made by cutting a shape out of a slab someone else poured. This one is made in a mould built to your kitchen, and that changes what is possible.
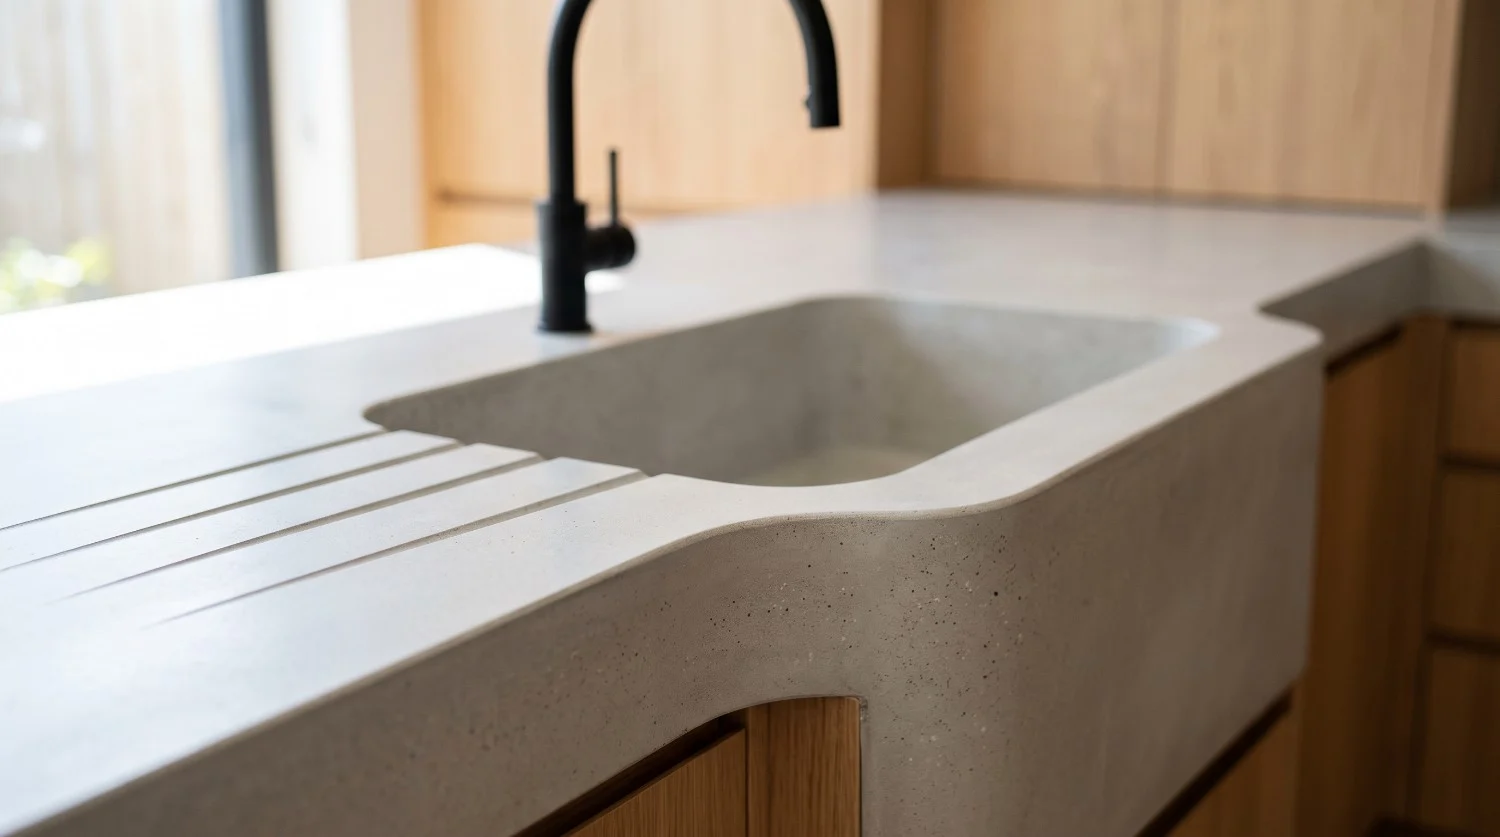
Moulded in as one piece, so there is no join between bowl and bench. Nothing to seal, nothing to collect, nothing to fail.
Fall grooves cast straight into the surface running to the bowl. It is a detail you simply cannot cut into a stone slab.
Curves, angles, waterfall ends and an island that is not a rectangle. The mould is made for your room rather than the room made to suit a slab.
Stone comes in fixed sizes, so a long island often has a visible join. A cast top can be made in one piece up to what will fit through the door.
The same process, different rooms. Everything here is cast flat in a mould and installed as a finished piece.
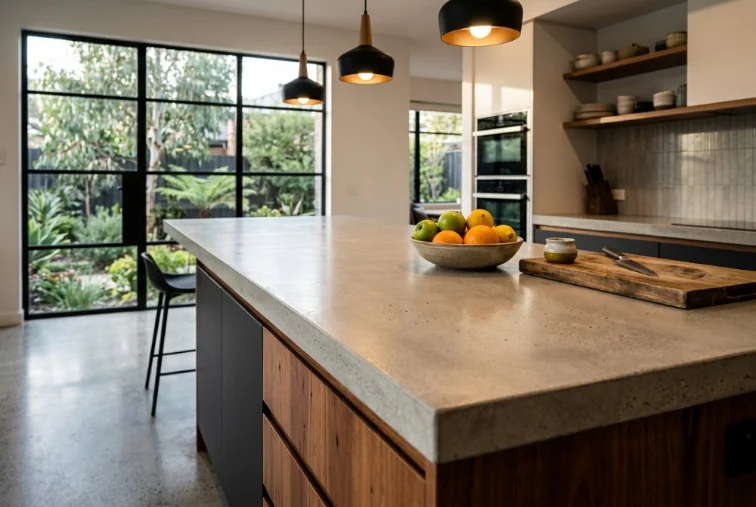
The main one. Honed to a soft sheen, with the sink and drainer built in rather than dropped in afterwards.
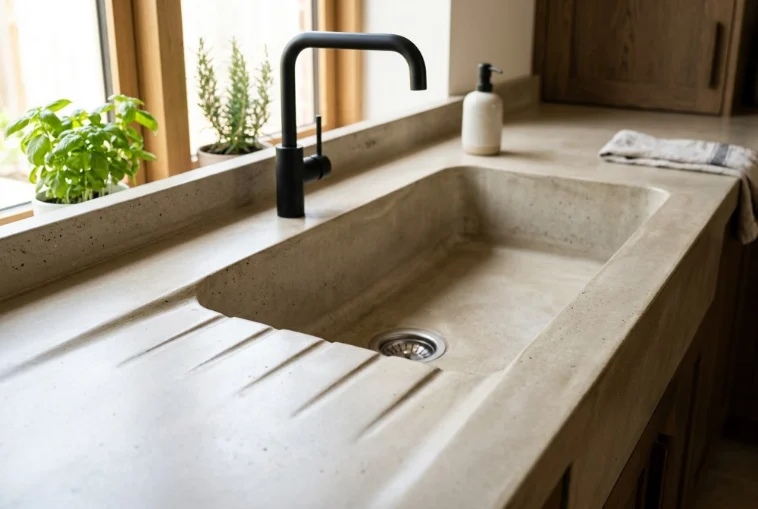
Moulded as part of the top. The single detail people notice and the reason most of them chose concrete.
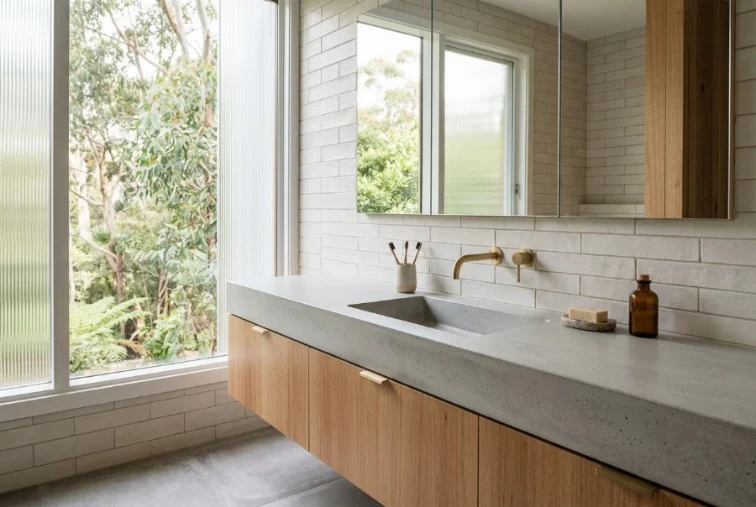
A basin moulded into the top with a wall tap above it. Small enough to be an affordable way into the finish.
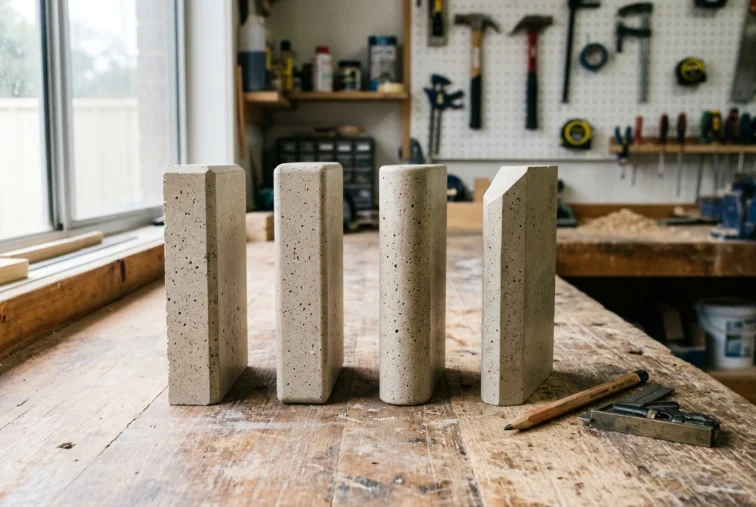
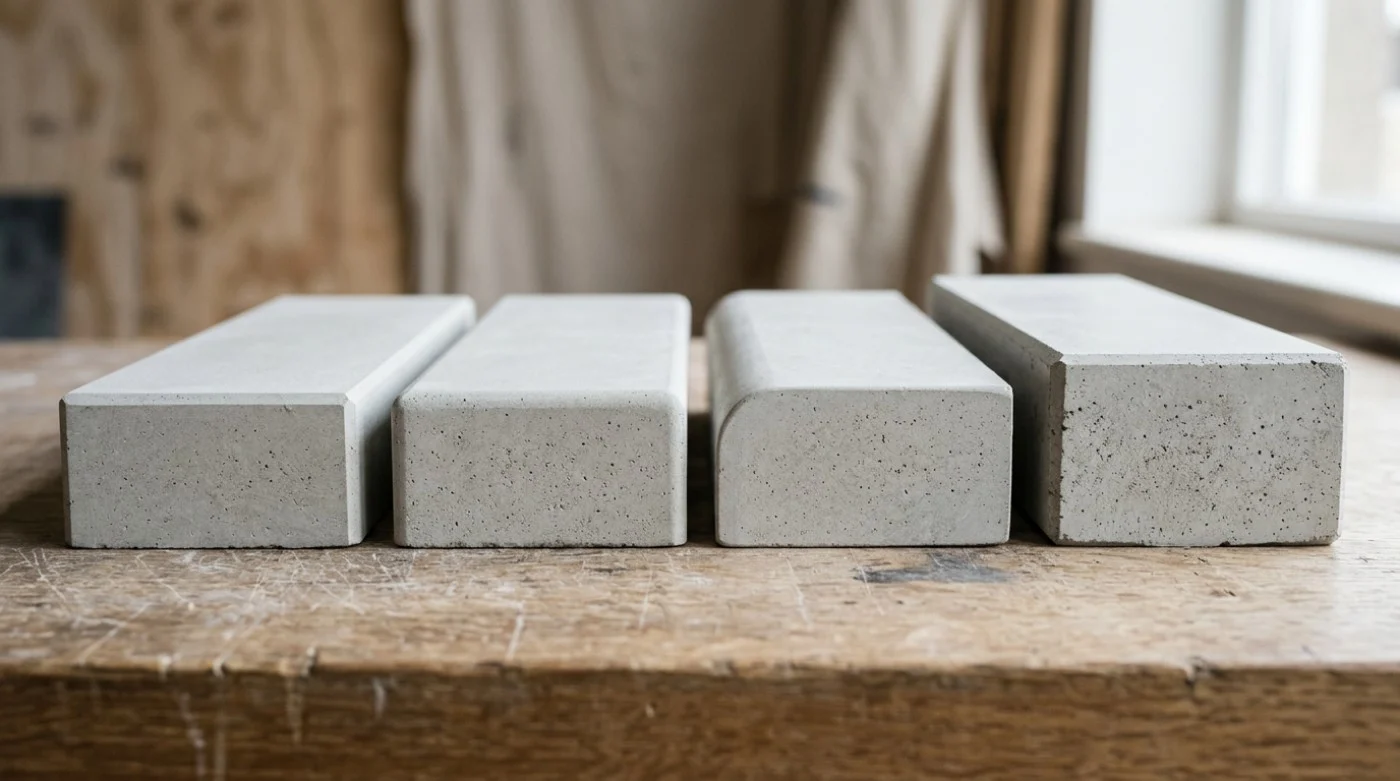
Square, eased, bullnosed or a heavy chunky edge. The profile changes the whole character more than the colour does.
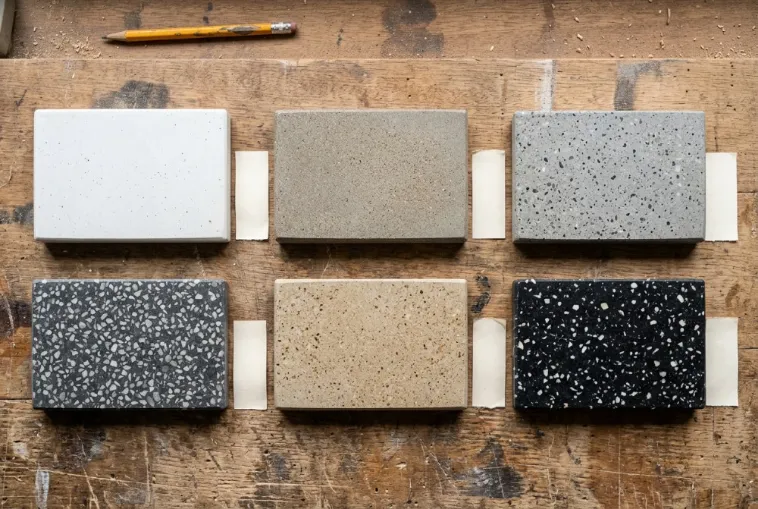
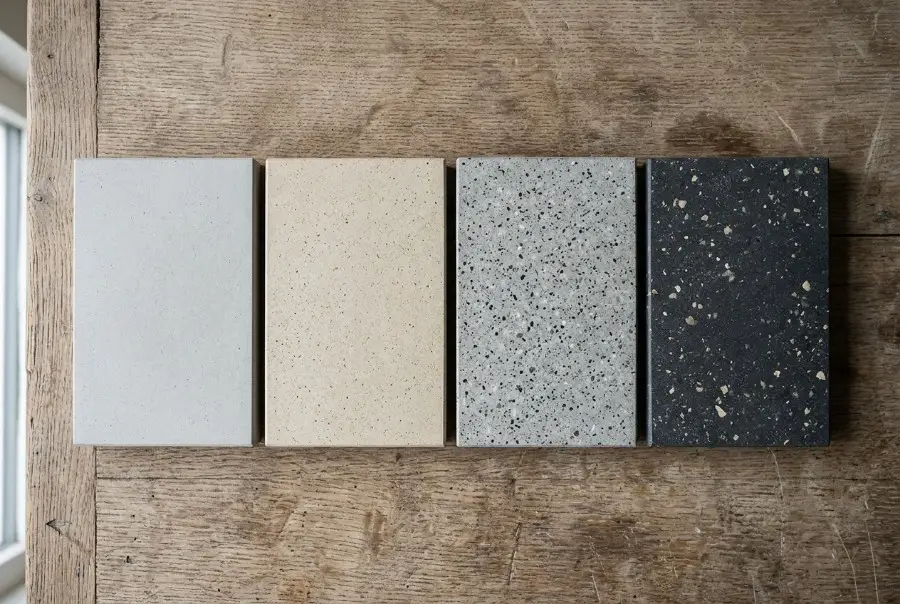
Pale grey through to charcoal, with as much or as little stone showing as you want. Chosen from samples before anything is cast.
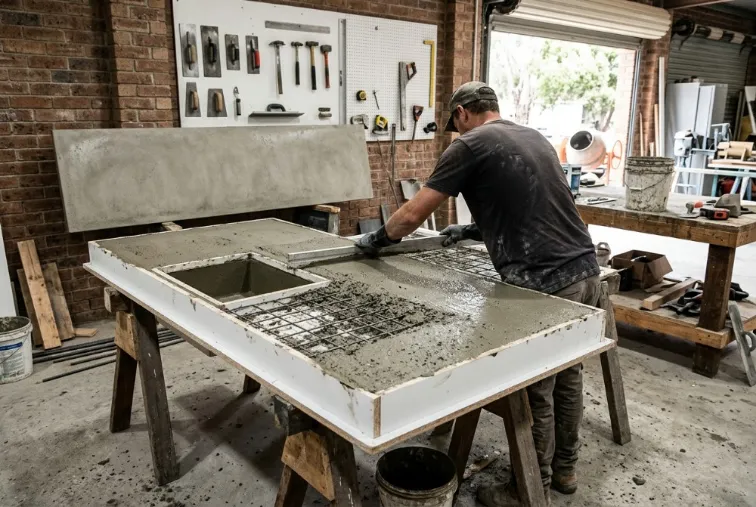
Cast flat in a mould in the workshop, then cured, ground and sealed before it comes anywhere near your kitchen.
The three most people choose between. We make one of them, so read it knowing that, it is still the straight version.
All of these are made at the template stage, because once the mould is built the top is what it is.
Oxide through the mix, from a pale natural grey to a deep charcoal. Chosen from samples in your kitchen light, not from a chart.
A light grind leaves a near-plain surface. A deeper one reveals aggregate like terrazzo. Same top, very different look.
Square, softly eased, bullnosed, or a deliberately heavy edge that makes the top read as thick and solid.
A slim top looks contemporary; a chunky one looks handmade. The visible edge can be thicker than the actual slab, so this is a look rather than a cost.
Sink, drainer grooves, a splashback returned as one piece, or a waterfall end. Each is decided before the mould goes together.
All four get decided before we template, and we will walk you through them in your kitchen.
Different rooms, different colours, different edges. Every one of these is one piece of concrete with whatever it needs built into it.
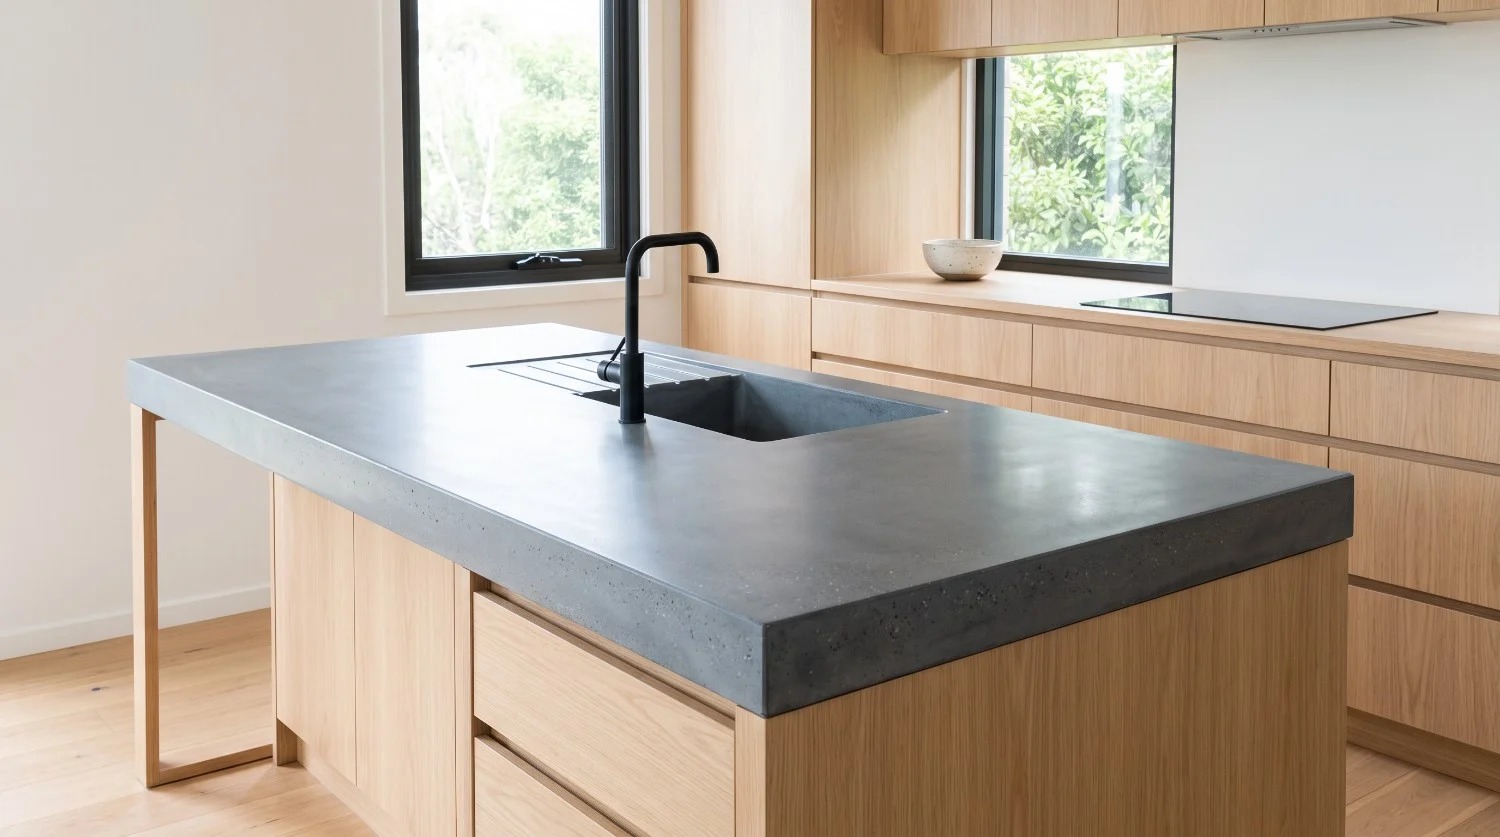
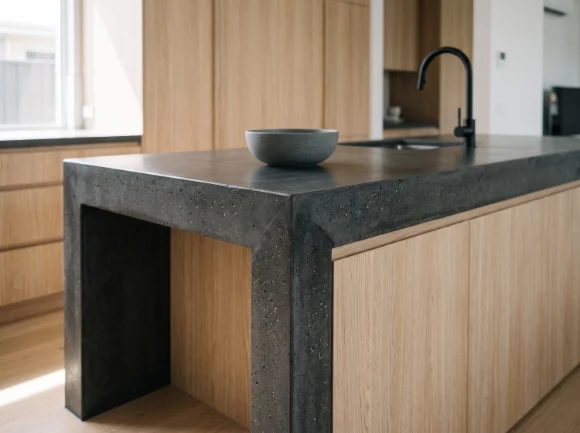
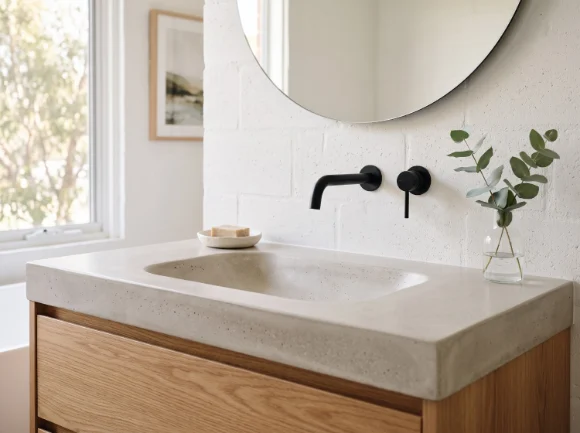
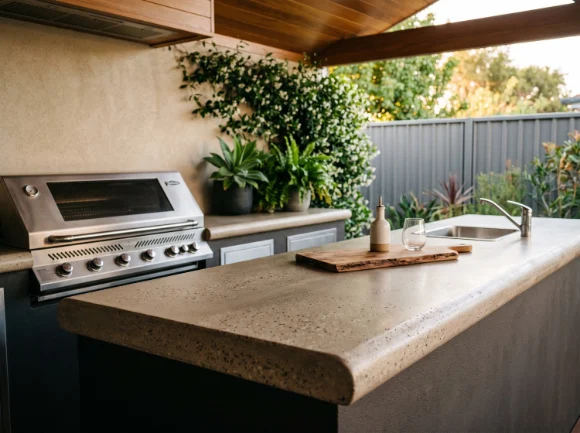
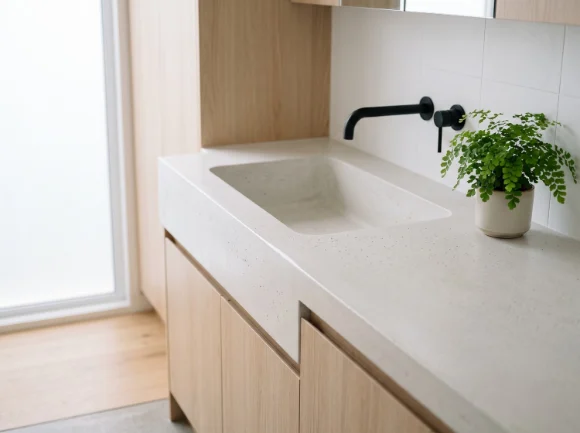
Photographs are a starting point. The colour, the exposure and the edge are all chosen at the template stage from samples you can hold.
Most of the work happens in the workshop, which means your kitchen is only disrupted at the start and the end.
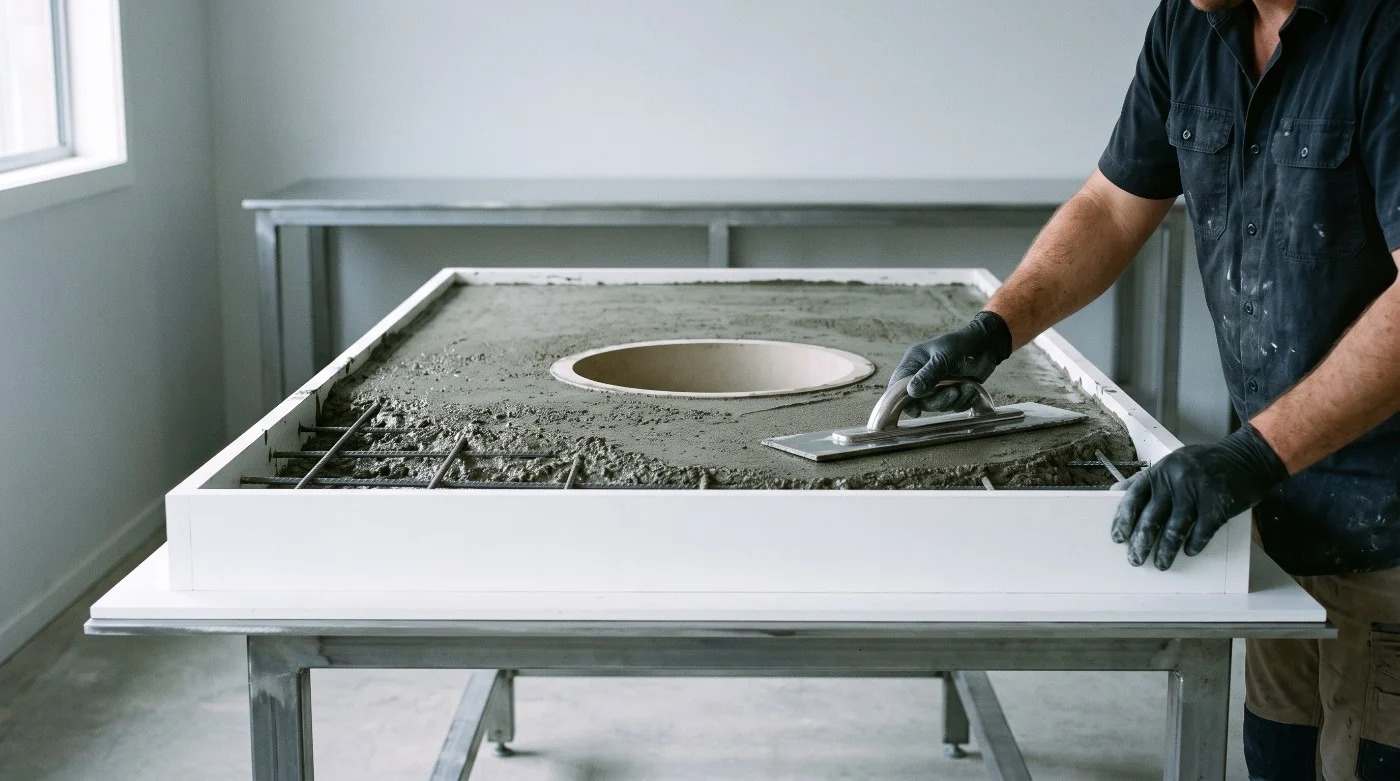
We measure the actual cabinetry rather than the plan, because kitchens are never exactly what the drawing says. Sink, tap and appliance positions all confirmed here.
A mould made specifically for your top, with the sink form, drainer falls and edge profile built into it. This is the piece of work you never see.
Poured with reinforcement through it, vibrated to remove air, and left flat while it cures. It stays in the mould for days rather than hours.
Stripped, then ground to the exposure you chose, pinholes filled, polished through the grits and sealed. This is where the finish is made.
Brought in as a finished piece and set on the cabinetry. Heavy, so access is planned beforehand rather than discovered on the day.
They reward a little care and they are not the set-and-forget option, so here is exactly what living with one involves before you commit a kitchen.
Ask at the measure and we will put a real sample in your hand, sealed, before you commit a kitchen.
Concrete benchtops usually sit around good engineered stone and below natural stone. Nearly all of the variation is in how complicated the piece is to make.
One long island is different work from a U-shaped kitchen with three separate tops and returns to template and cast.
A moulded sink, cast drainer grooves or a returned splashback each add mould work. This is where a concrete top earns its price and where it costs.
A simple eased edge is straightforward. A heavy edge, a mitred corner or a waterfall end is considerably more mould work.
Oxide is an extra, and a deep grind to full stone exposure is more polishing passes than a light one.
Cooktops, taps, soap dispensers and power outlets are all formed rather than drilled afterwards, so they are decided before casting.
These are heavy pieces. Stairs, tight corners and long carries change how many people are needed and how it is handled.
Send the rough dimensions and a photo of the space, and tell us what you want built in. We come out and template it properly, and the price is free.
Would rather talk it through? (03) 6724 3698, or send the details through the contact page.
Plus the wider Launceston area.
Fine hairline marks can appear as the top cures, and they are a characteristic of the material rather than a fault. Concrete shrinks slightly as it dries. Structural cracking is different and is prevented by reinforcement through the piece and by supporting it properly on the cabinetry. Anyone promising you a top that will never show a single hairline is overselling.
Sealed and wiped reasonably promptly, no. Left with red wine, lemon juice or oil sitting on them overnight, they can shadow. Never use anything acidic to clean them, no vinegar, no lemon cleaners, no bleach, which is the same rule that applies to marble.
Engineered stone is harder, needs no sealing and looks the same in ten years as on day one. Concrete needs sealing, develops a patina, and can be made in any shape with a sink or a drainer moulded straight into it. If you want a monolithic sink or a shape that does not come in slab form, concrete is the only one that can do it.
The concrete itself handles heat, but the sealer on top of it may not, so use a trivet. It is the same answer as almost every other benchtop material, sealed stone included.
Yes, and it is the main reason people choose concrete. The bowl is formed in the same mould as the top, so there is no rim, no join and no silicone line to go grey. Drainer grooves can be cast in the same way.
Allow several weeks from template to installation. The top is cast flat and left to cure properly before it is ground and sealed, and rushing that is how you get a top that marks. Most of that time your kitchen is untouched. We template at the start and install at the end.
One call and we come out, measure the real thing and put a price in writing. It costs nothing and there is no salesman in it.
One call. We measure it and put a fixed price in writing. Costs nothing.
Would rather type it out? Send the details instead