
Measured and Quoted on Site
Not off a photo. We come out, look at the ground and the access, and price the actual job.
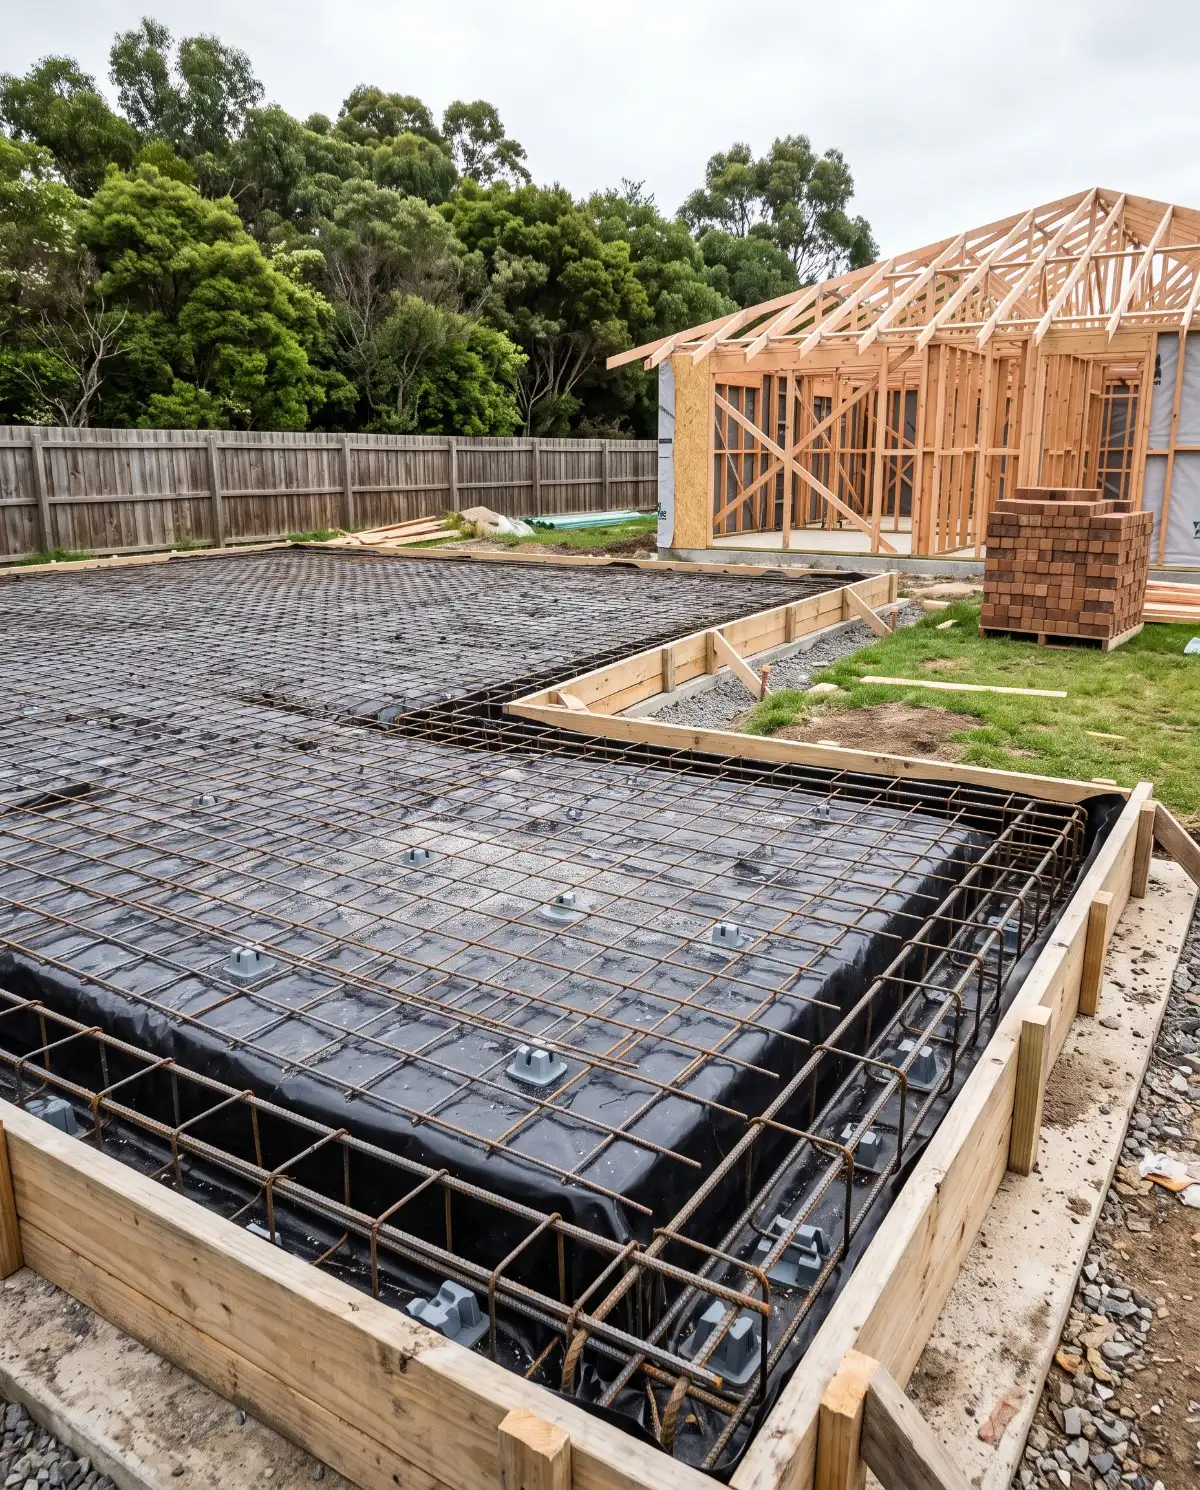
A Launceston house slab is the one piece of concrete you will never look at again and never stop depending on. What decides whether it works is not the concrete, it is the ground under it, and what the engineer says about that ground.
Not off a photo. We come out, look at the ground and the access, and price the actual job.

Excavation, a compacted base and reinforcement to spec, the half that decides how long it lasts.

One written price for the whole job, not a rate per square metre, and the site is left clean.
Before anyone quotes concrete the ground gets classified, and that single letter sets the depth of the beams, the amount of steel and a good part of the price. It is a ladder rather than a label, each step up is more engineering than the one below it.
Stable ground
Sand and rock, or slightly reactive clay. Standard beam depths and standard steel.
Moderately reactive
Clay that moves with the seasons. A great deal of northern Tasmania sits here.
Highly reactive
Clay that moves a lot. On the same footprint this is the step that costs real money.
Problem sites
Fill, soft soil, mine subsidence or slope. Engineered individually, sometimes on piers.
The bars show the relative step between classes, not a price. A slab quote without a site classification is a guess, so get the soil tested first.
A slab is six pieces of work stacked on each other and five of them disappear the day it is finished. Every one is a place a job can be quietly cheapened, and none of it can be checked once concrete is on top.
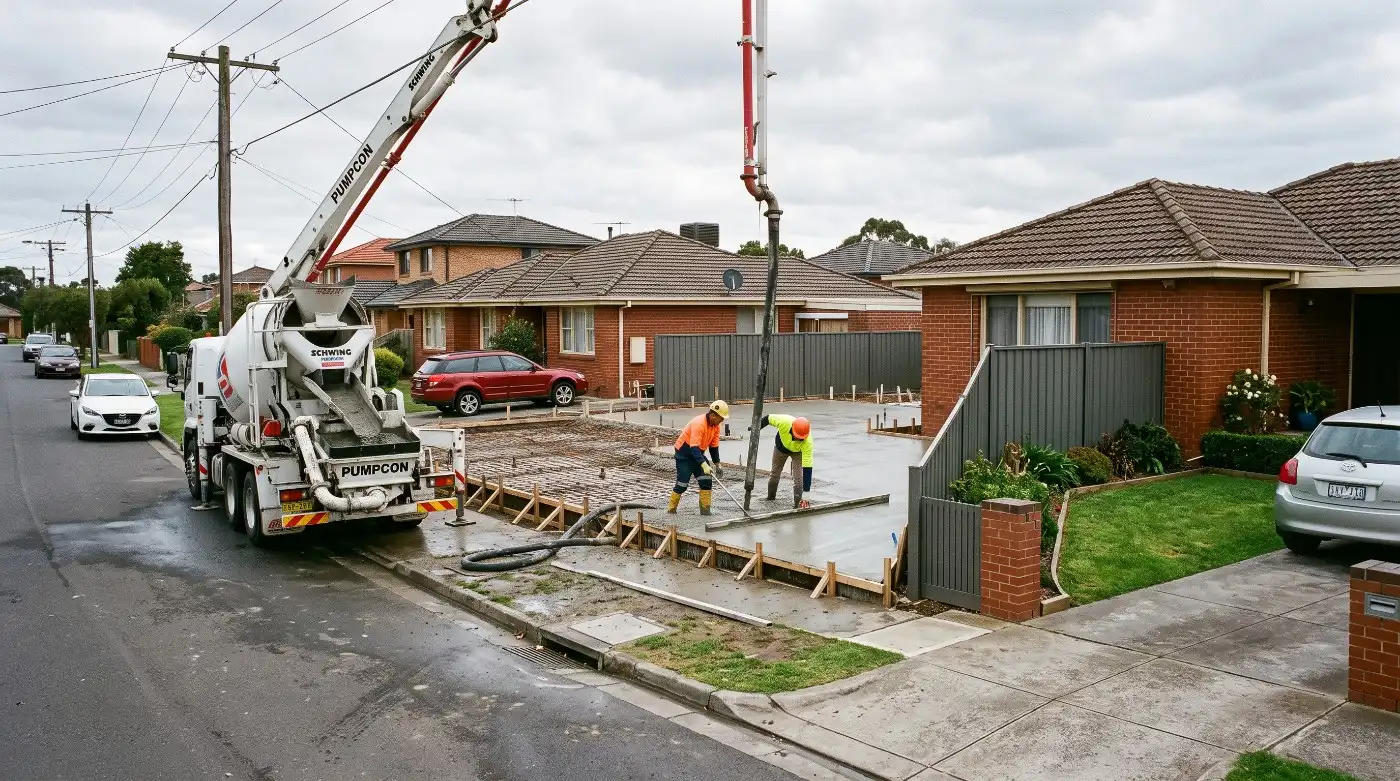
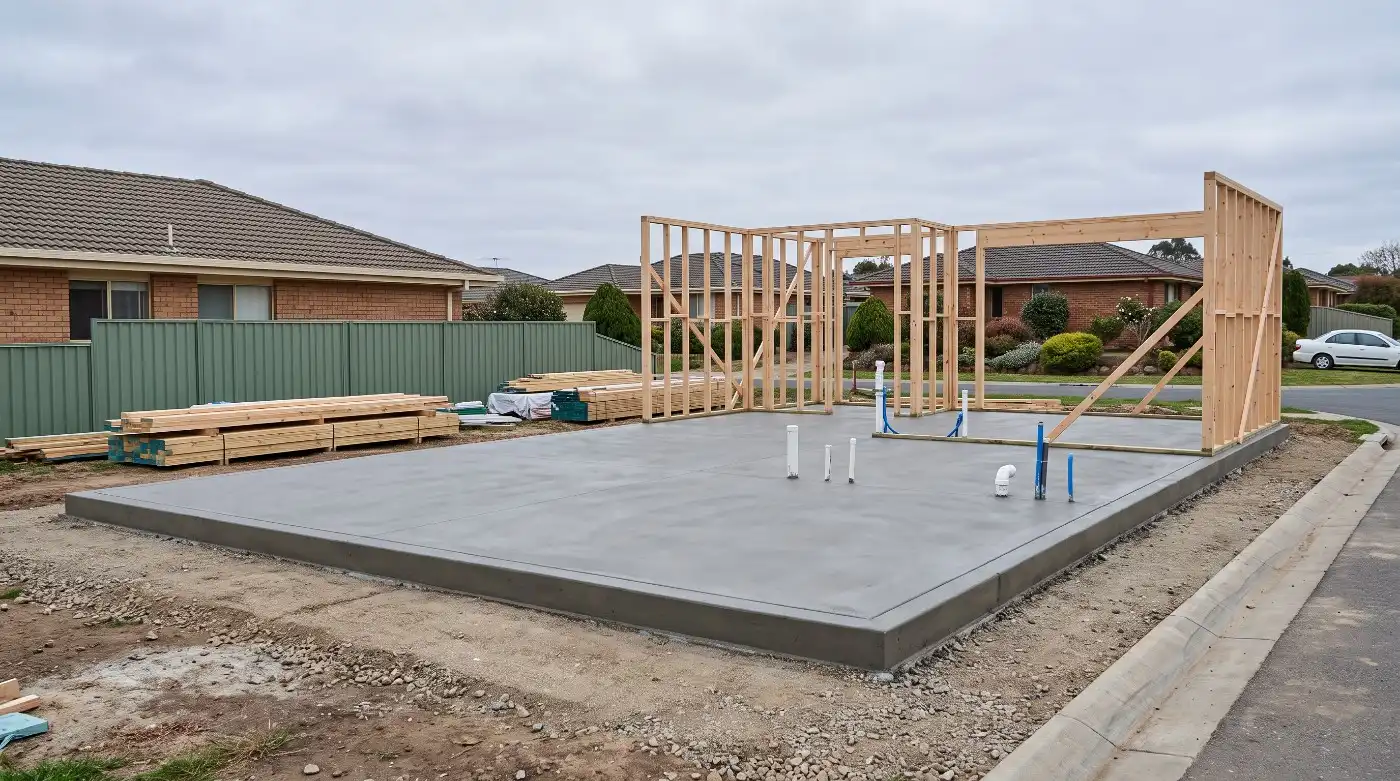
Pumped, screeded and finished in one continuous operation. The visible part of the job, and by a distance the smallest part of it.
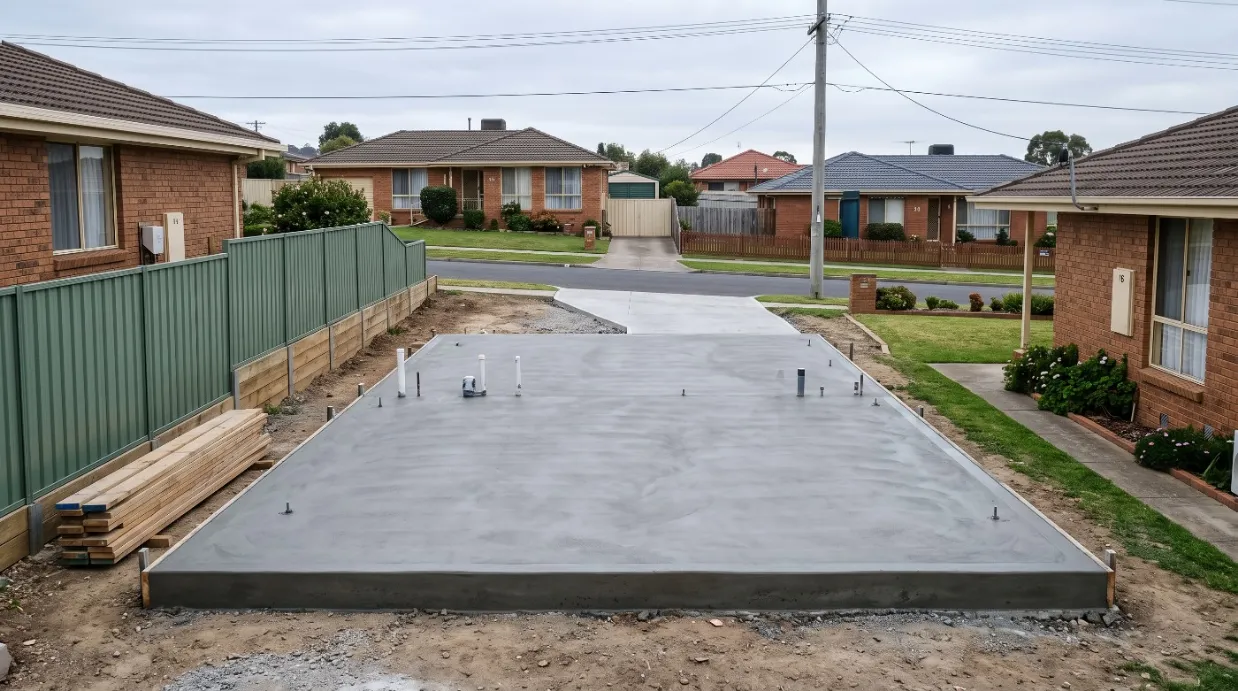
Level, cured and set out to the millimetre the frame needs. Everything that decides whether it stays that way happened before the truck arrived.
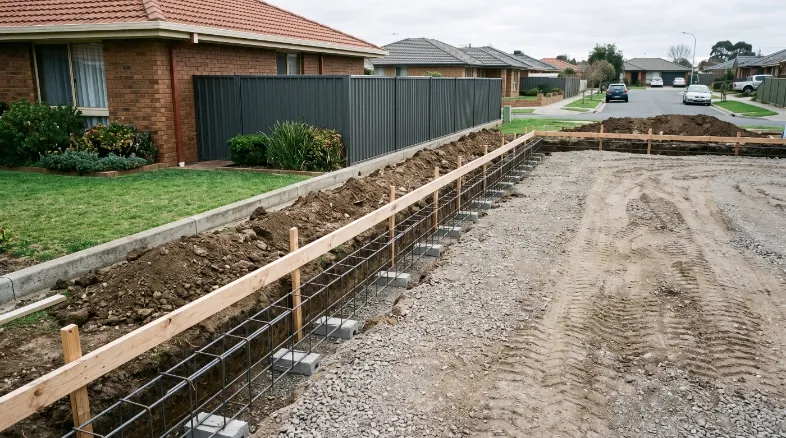
The perimeter trench is where the load goes into the ground, cut to the depth the site classification calls for. Under it, crushed rock in layers, compacted.
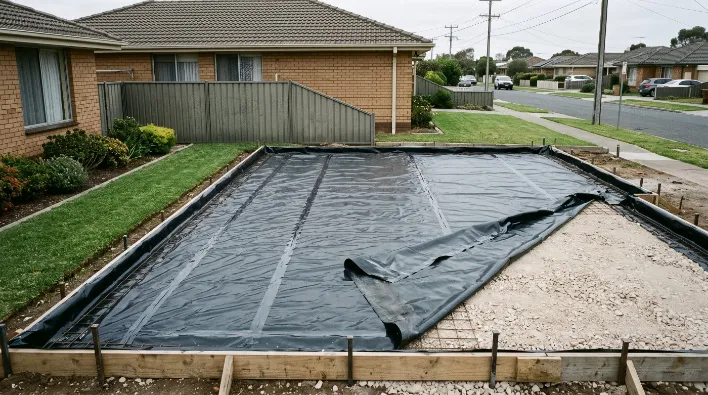
Heavy plastic under the whole slab, laps taped and turned up at the edges. The one thing that cannot be added later.
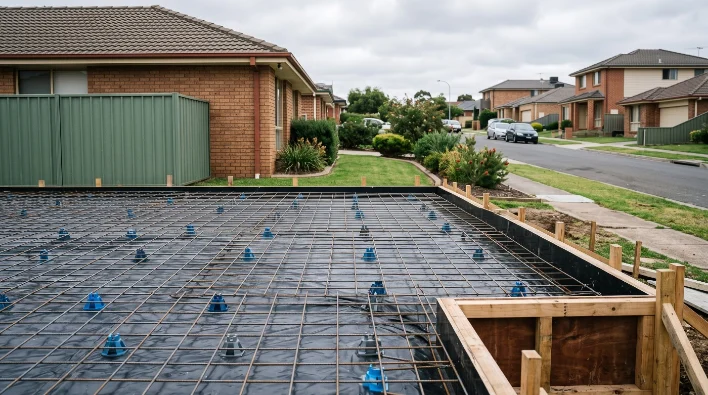
Mesh sits in the top third where it resists cracking. Lying flat on the membrane it does nothing at all, the most common shortcut.
Boxed to the finished level, with plumbing, conduit and in-slab heating set and checked. Cutting them in afterwards is a bad day for everyone.
Everything below that line is finished before the concrete arrives and cannot be inspected afterwards. It is also where a cheap slab gets cheap.
Want to know what is going under yours, before the concrete does?
This is the second half of the answer. The ground decides the classification; the building decides the load, and the two together set the slab. The part that surprises people is that the flat panel of concrete barely changes, what changes is the beams underneath it and the steel in them.
So a thicker slab is not a better slab. A deeper beam is. Anyone offering you extra thickness instead of the engineered depth is selling you concrete you do not need and leaving out the part that carries the house. These are typical figures and your engineer sets the real ones. If what you are pouring is a shed, a garage or a workshop pad rather than a house, it is a different specification again and it is covered on the shed and garage slabs page.
A slab is weeks of preparation and one morning of concrete. Nearly everything that decides the outcome happens before the truck arrives.
The ground is classified and the slab designed to it. This is not our step, and we will tell you if it has been skipped.
The footprint set out to the plan, edge beam trenches cut to depth, and the site levelled and prepared.
Crushed rock compacted in layers, membrane laid and sealed, plumbing and conduit set and checked.
Reinforcement placed to the engineer's drawing, mesh up on chairs, cages in the beams, and formwork set to the finished level.
Pumped or chuted, screeded, floated and finished flat, then cured properly, because a slab dried too fast is a slab that cracks.
Slab quotes are hard to compare because the differences are invisible. These six questions surface most of them, and what you are listening for is whether the answer carries a number.
“Class M, off the soil report you sent me.”
“Standard for around here.”
Two quotes on different classifications are not comparable numbers.
“SL82 mesh and N12 bar in the beams, as drawn.”
“We use good mesh.”
The most expensive thing to cheapen, and the hardest to detect afterwards.
“On chairs, sitting in the top third of the slab.”
“It goes in with the pour.”
Mesh lying on the membrane does nothing, and it looks identical from the outside.
“400 deep on the perimeter, per the engineering.”
“The usual depth.”
A shallower beam is a cheaper quote and a different slab.
“Covered and kept wet for seven days.”
“It looks after itself.”
Concrete that dries too fast cracks, and curing costs almost nothing.
“Excavation, spoil carted off and levels, all in the price.”
“That depends what we find.”
A quote that leaves them out looks cheaper and is not.
The figures above are examples of what a specific answer sounds like, not a specification for your slab. Your engineer sets the real ones. What matters is that the answer has a number in it at all. If a quote cannot answer all six, it is not a price for the same job as the one next to it.
Want all six answered on your job?
A slab rate means little until the ground has been classified. These are the things that actually move it.
The biggest single factor. The same footprint on Class A ground and Class H clay are genuinely different jobs with different steel and different beams.
Cut and fill on a sloping block, and truckloads of soil off site. On a tight suburban block this is often the largest line.
Square metres set the bulk. A complicated footprint has far more edge beam per square metre than a simple rectangle.
A garden shed and a workshop with a hoist are different thicknesses and different steel. Tell us before the quote rather than after.
Chuted straight off the truck is one price. A pump because the truck cannot get near is another line entirely.
Most slabs get covered. If yours is going to be a polished floor, it is specified and poured differently from the start.
Measure the footprint at its widest points. It will not give you a price, because on a slab the ground decides more than the area does, but it tells us the size we are talking about before we come out.
Based on a 100mm slab with engineered edge beams. The classification changes it more than the area does. A starting point, not a quote.
Have those two numbers and your site classification when you ring, and we can tell you what the beams are likely to be, whether the pump can reach it, and what the difference between Class M and Class H does to the job.
Send the size, what is going on it, and the engineer's plan or soil report if you have one. If you do not have one yet, we will tell you what you need.
Would rather talk it through? (03) 6724 3698, or send the details through the contact page.
Plus the wider Launceston area.
It is a letter from A to P that describes how much your ground moves with moisture, determined by a soil test. It decides the depth of the edge beams, the reinforcement and a large part of the cost. Two slab quotes priced on different classifications are not comparable, which is why we ask for the report before quoting.
For a house, whatever the engineer specifies. It is never a rule of thumb. For a garden shed, a hundred millimetres with mesh on chairs. For a garage or workshop, a hundred with thickened edges, and more again if a caravan, a boat or a hoist is going on it. The base under the slab matters as much as the number.
Very. A house slab is designed by an engineer to your site classification, with edge beams to a specified depth and reinforcement to a drawing. A shed or garage pad is a much simpler job decided by what stands on it, and it has its own page on this site. If you are pricing a shed pad, start there rather than here.
Reinforcement works in the top third of the slab, where it resists the cracking that comes from the surface. Mesh lying on the membrane is in the wrong place and does close to nothing. It is invisible once the concrete is on, which is exactly why it is a common shortcut.
Usually about seven days before framing starts, and twenty-eight days for full design strength. Cold weather slows it. Concrete gains strength slowly below ten degrees, which matters through a Launceston winter.
Fine shrinkage cracking is normal in any slab and is not a structural problem. What matters is that it is reinforced to the engineering, poured on a properly compacted base and cured rather than left to dry fast. Structural cracking is a different thing and it comes from the ground, not the concrete.
One call and we come out, measure the real thing and put a price in writing. It costs nothing and there is no salesman in it.
One call. We measure it and put a fixed price in writing. Costs nothing.
Would rather type it out? Send the details instead