
Measured and Quoted on Site
Not off a photo. We come out, look at the ground and the access, and price the actual job.
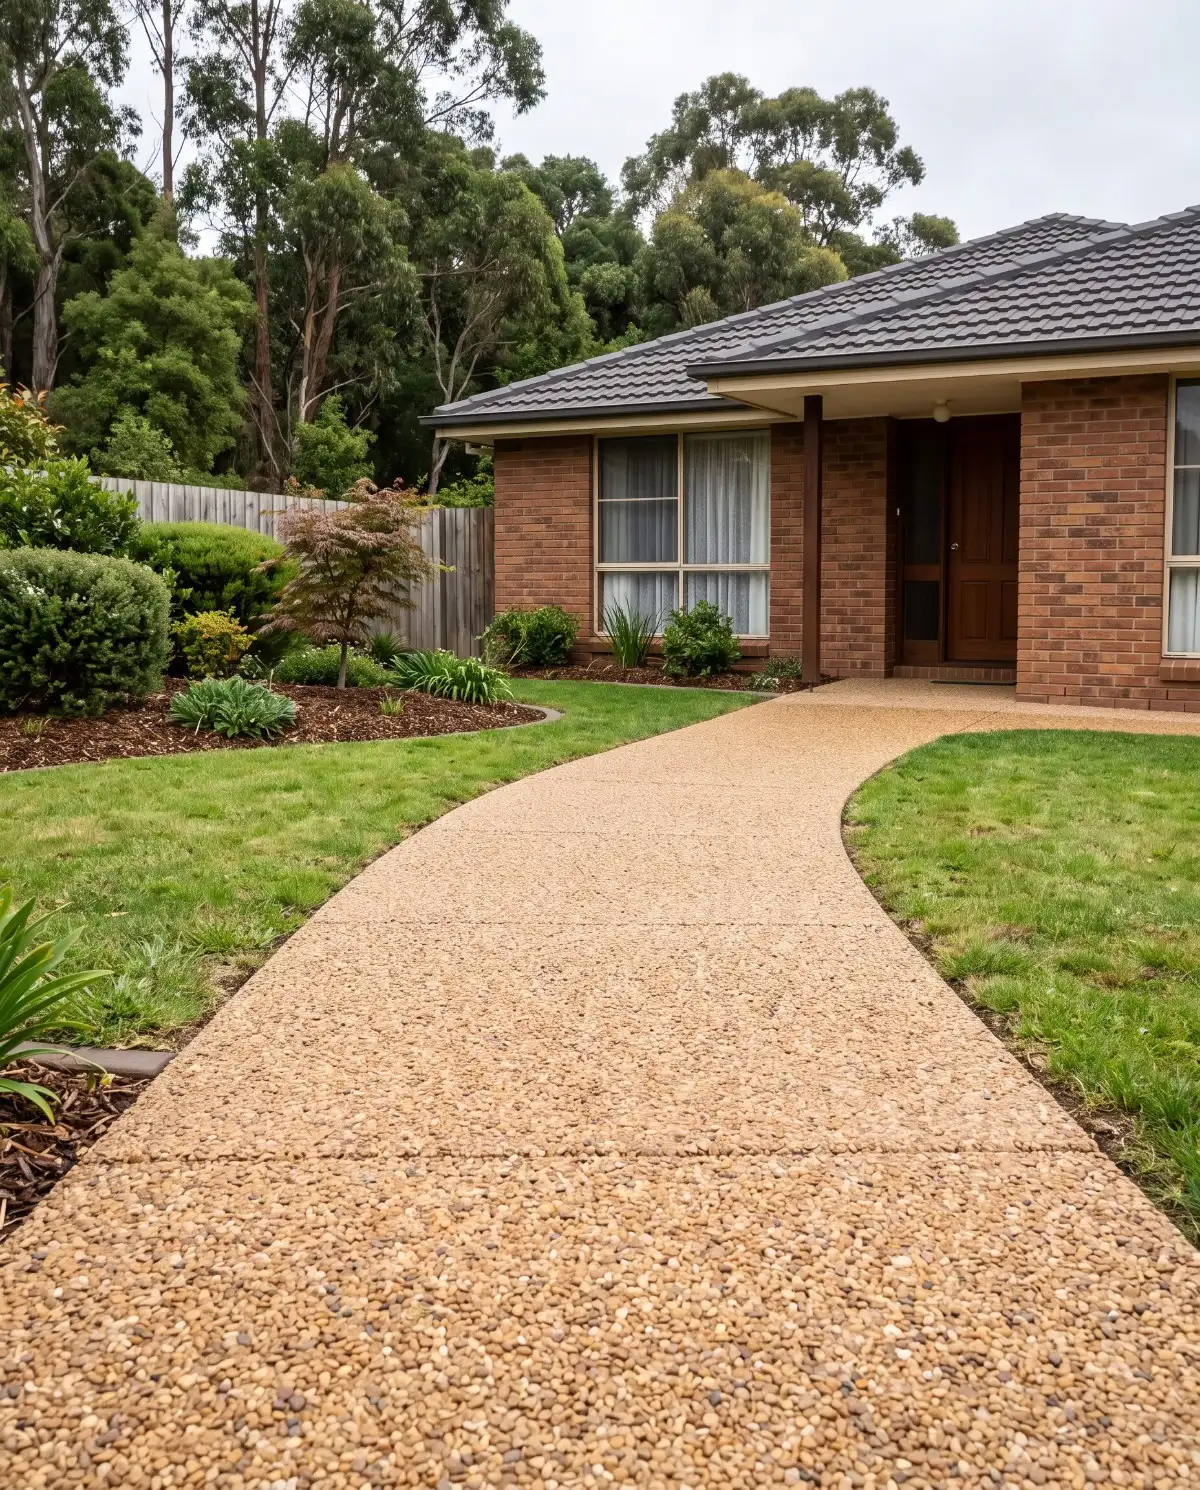
A concrete path is the piece you walk on every day and never think about, and in Launceston it is the job people put off longest, until it is too narrow to get a bin down, or it pushes water back at the wall. Both of those are decided before anyone mixes anything.
Not off a photo. We come out, look at the ground and the access, and price the actual job.
Excavation, a compacted base and reinforcement to spec, the half that decides how long it lasts.
One written price for the whole job, not a rate per square metre, and the site is left clean.
Most houses end up with three or four separate runs of path, and each one is asked to do a different job. Getting the width and the fall right depends on knowing which is which.
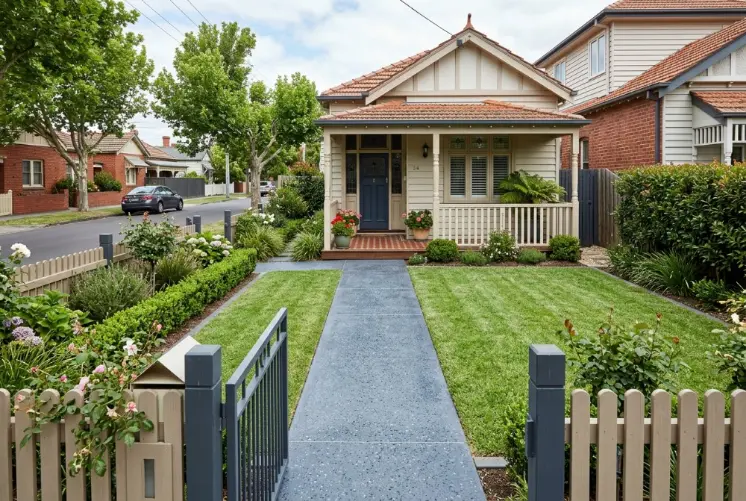
Gate or driveway to the front door. The one visitors use and the one everyone sees, so it is usually where the finish matters most.
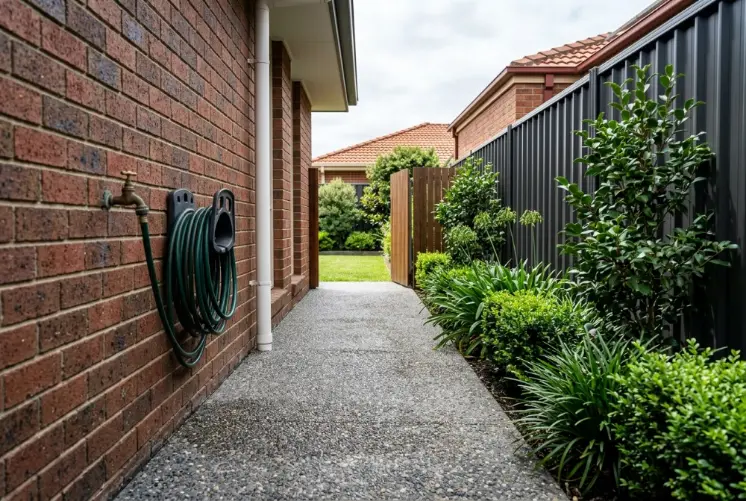
Down the side of the house to the back yard. Narrow, hemmed in by a wall on one side and a fence on the other, and the run that carries bins, mowers and materials.
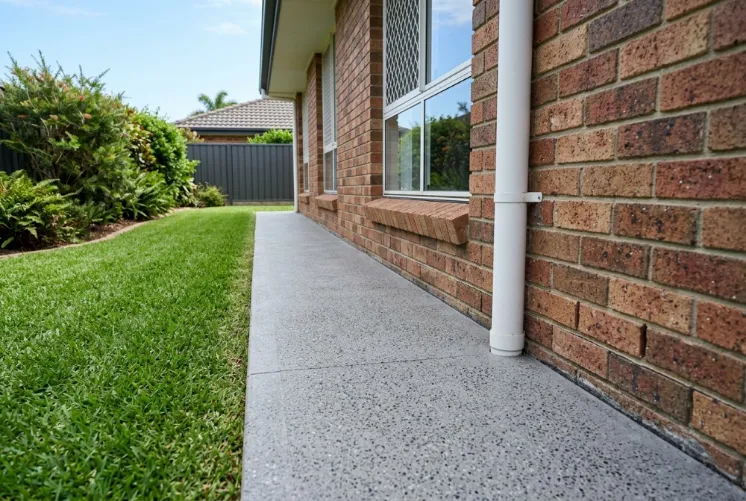
A strip against the wall that keeps mud and mowing away from the brickwork. It has to sit below the damp course and fall away, which is its own conversation.
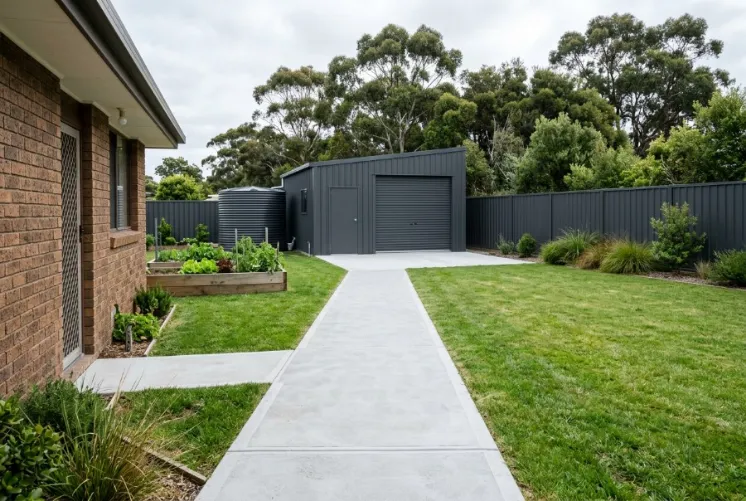
Often the longest run and the one most likely to see a wheelbarrow or a trailer, so it is built closer to a driveway than to a garden path.
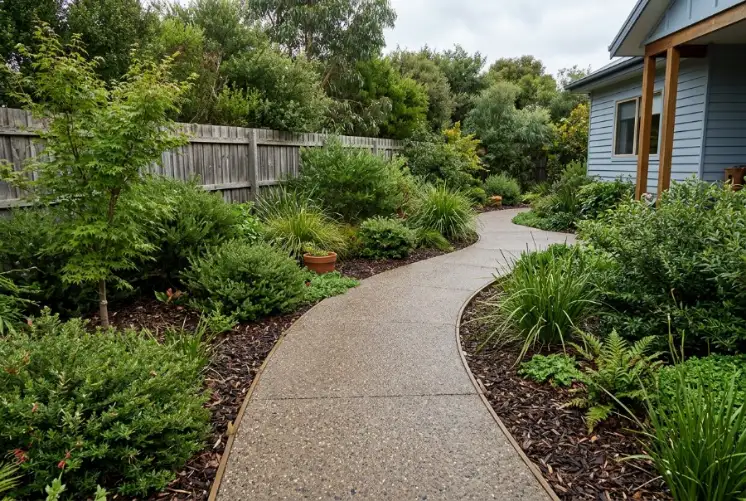
Curved, stepped, or broken into pads through planting. The setout takes longer than the pour and it is the run where the shape does the work.
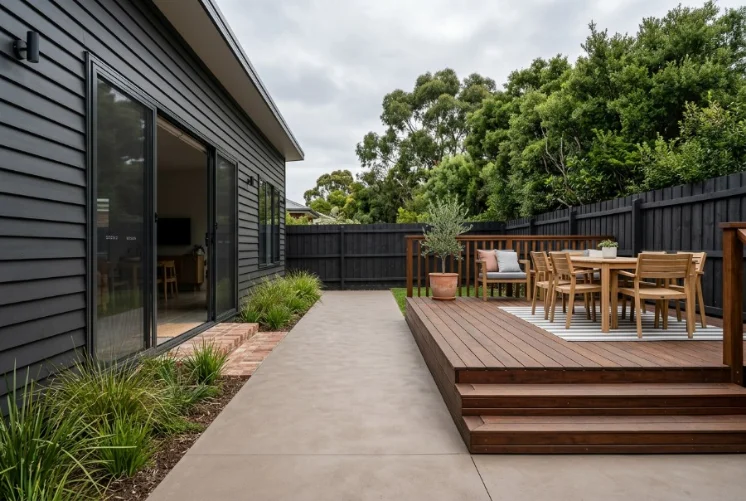
Linking pieces that have to meet an existing level exactly, and stay comfortable underfoot when people are barefoot.
This is the decision people regret, and it costs almost nothing to get right at the quote. A path that is a hundred millimetres too narrow is narrow for the next thirty years.
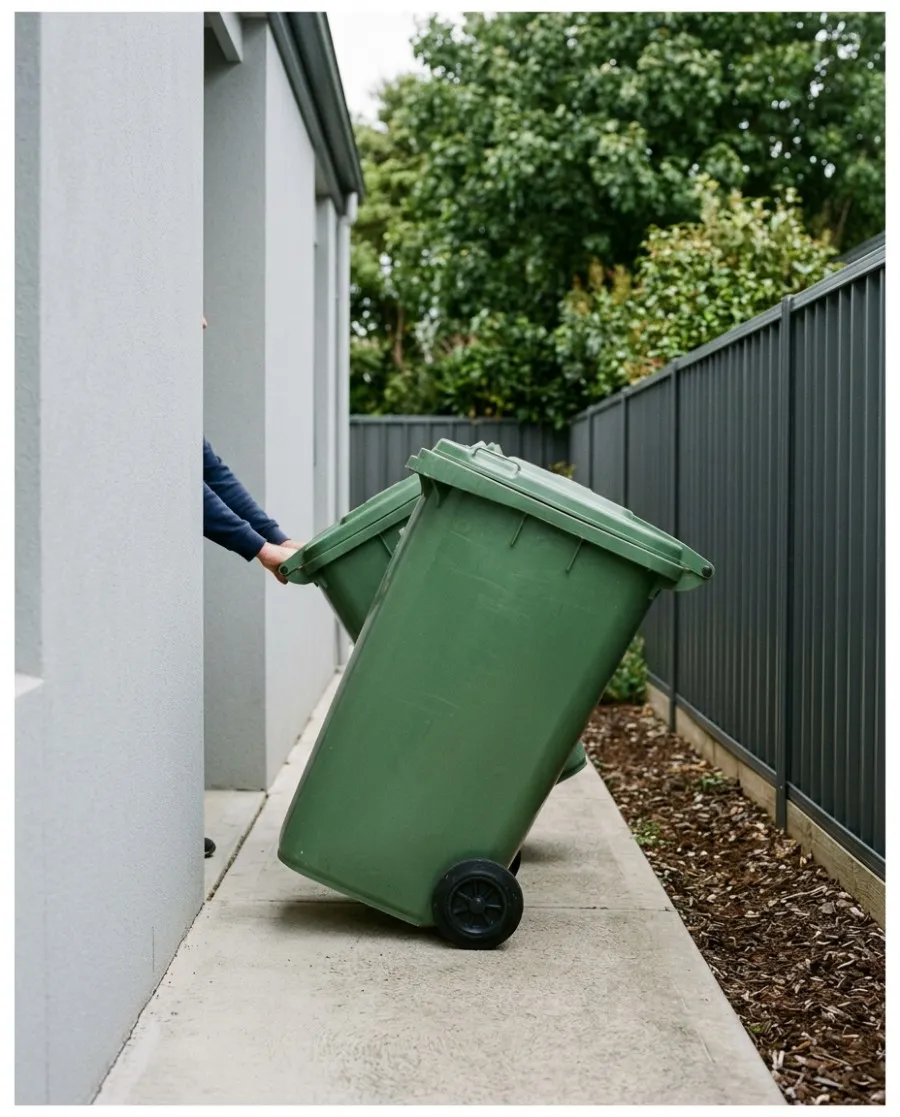
A wheelie bin is about 580mm across the body and wider at the handles, and it does not travel in a straight line. Doors that open outward, meter boxes, downpipes and a fence that leans all eat into the number as well.
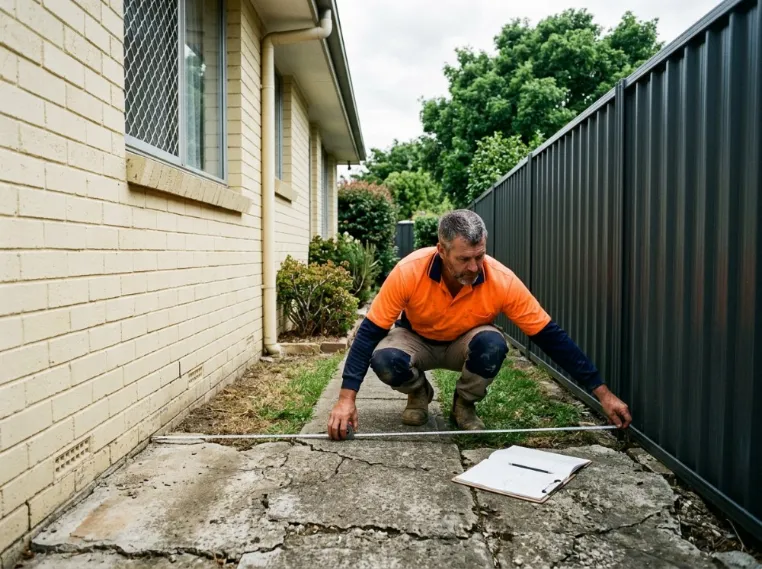
We measure the pinch points, not the open stretch. The narrowest point is the width of the path, whatever the rest of it says.
Tell us the run and where it has to squeeze past, and we will tell you the width it wants.
A path is not a small driveway, and building it like one is money spent in the wrong place. It is also not a slab you can get away with pouring thin.
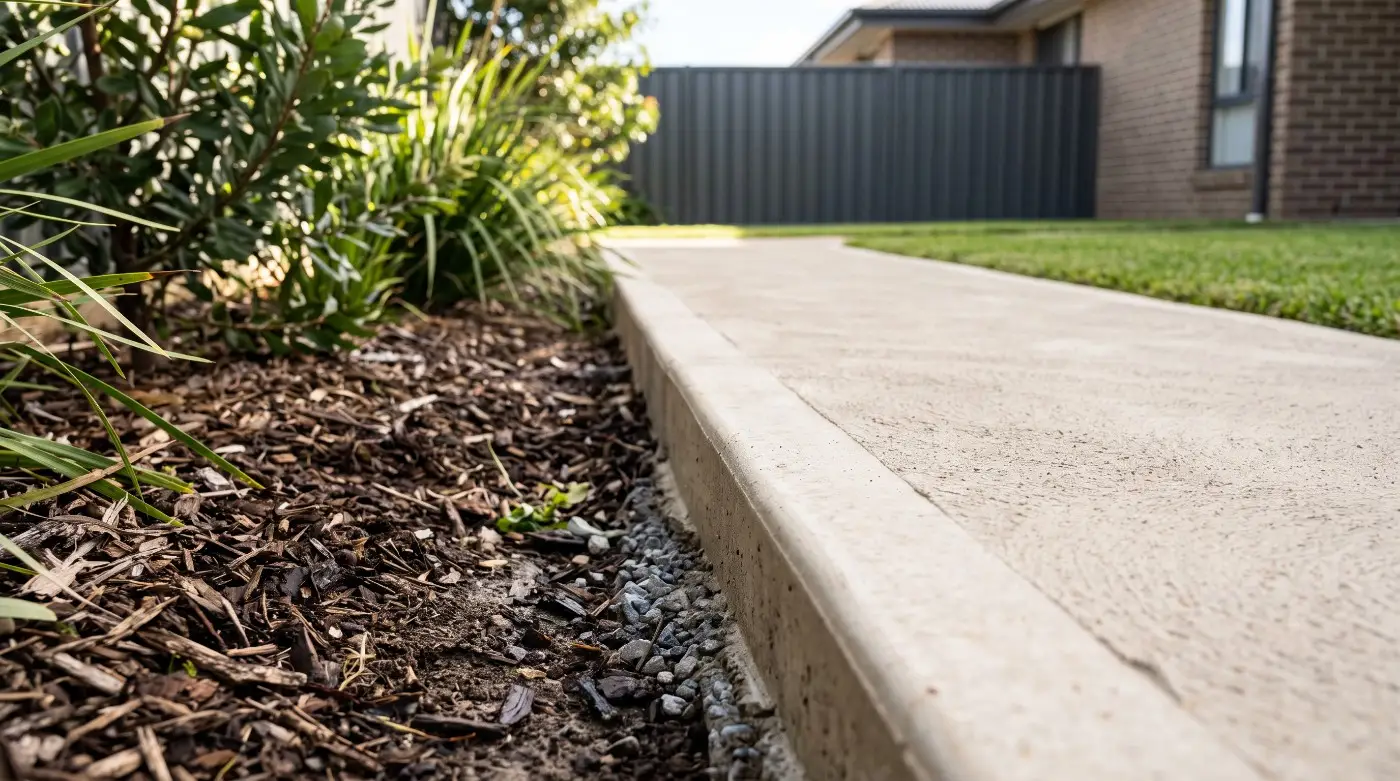
Garden paths, side access, anything that will never carry a wheel heavier than a barrow. Reinforced through the mix or with light mesh, on a compacted base.
The usual side and shed path. Same base, mesh on chairs rather than fibre alone, because point loads move a thin panel around.
Where a path crosses a driveway, a verge or a gateway a vehicle uses. At that point it stops being a path and gets built as a driveway.
The thickness is only half of it. A 100mm path on a base that was raked rather than compacted will fail before a 75mm path on a proper one.
A path laid against a wall is the one that causes real damage, and it is the one most likely to be done wrong. None of it shows on the day it is finished.
All five are set before the concrete is ordered, and we will walk you through them on site.
Every brick house has a damp-proof course a couple of courses up from the ground, and it is the only thing stopping moisture climbing the wall. Concrete poured over it bridges it. Once bridged, the wall wicks water and you get salt damp inside.
Paving that falls away from the house sits well below the damp course, and soft ground sits lower again. We set the level off the brickwork on site rather than off a rule of thumb, because houses have been re-levelled, re-rendered and added to.
The open perpends along the bottom course are drainage, not a bricklayer's mistake. A path that covers them traps water in the cavity.
One in a hundred is enough to move water, and it has to move away from the wall. A path that falls back at the house is worse than no path at all, because it collects and holds what used to soak away.
The path is not tied to the house. It gets an expansion joint against the wall so the two can move independently, because they will.
Fall on a path is small enough that you cannot see it and large enough that everything depends on it. It is set at the measure, marked on the boxing, and checked again before the truck arrives.
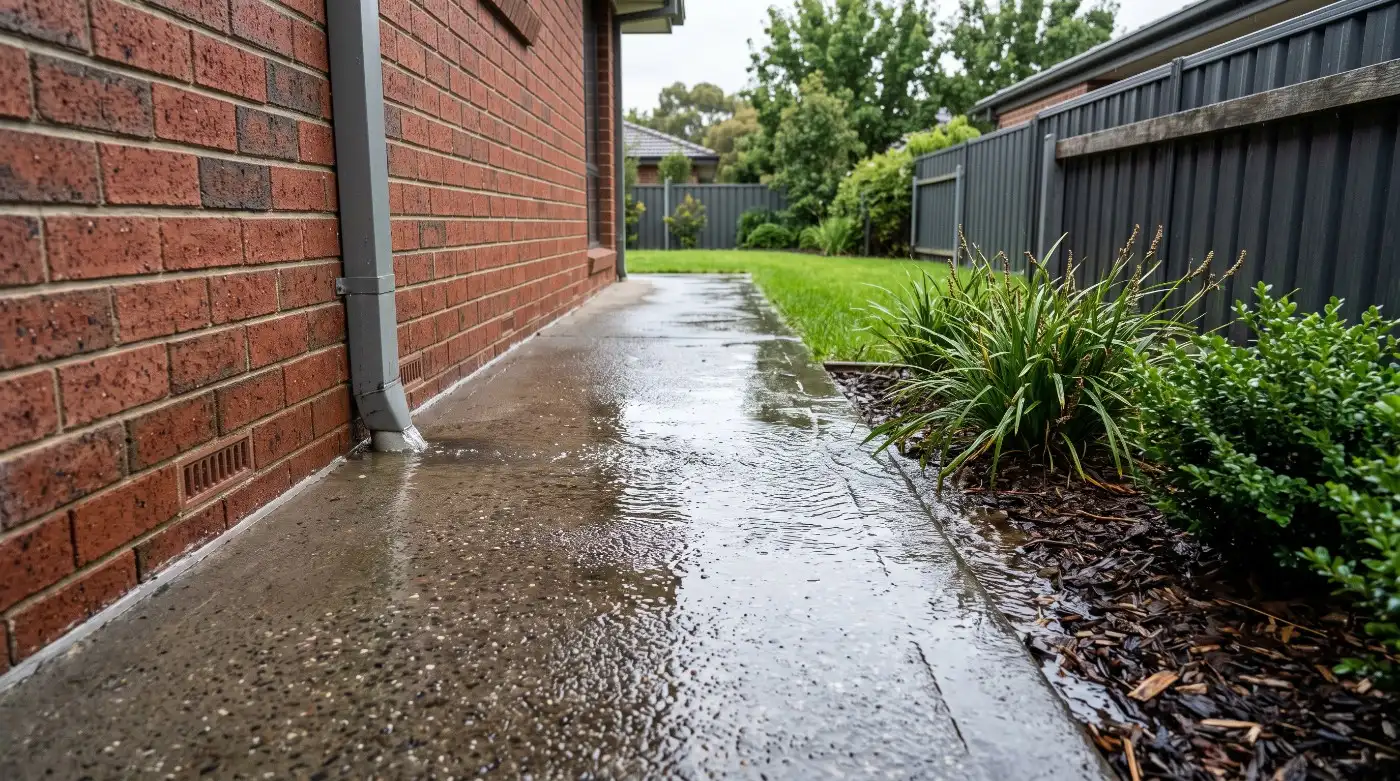
Ten millimetres of drop for every metre of run. Less than that and water sits on the surface long enough to grow moss and freeze.
A path usually sheds sideways into a garden bed rather than running water down its own length toward a door. Which way it sheds is a decision, not an accident.
Water leaving the path has to go somewhere that can take it. A garden bed can, a neighbour's fence line cannot, and a paved courtyard needs a grate.
Landings, thresholds and the pad at a gate are the places a path goes flat. Those are the places that pond, so they get the most attention.
On a driveway your eye reads a large area and forgives a lot. On a path a metre wide you are looking at the surface from directly above, close up, every single day. The finish has to be chosen for that.
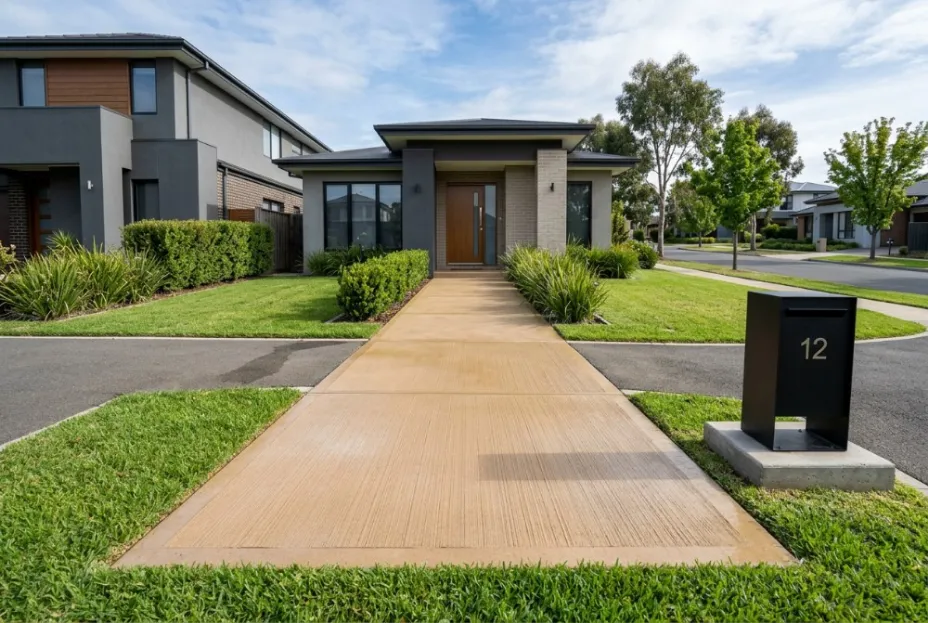
The safest surface when it is wet and the least forgiving of poor workmanship, because the broom lines show every wobble. Straight lines across a narrow path, always.
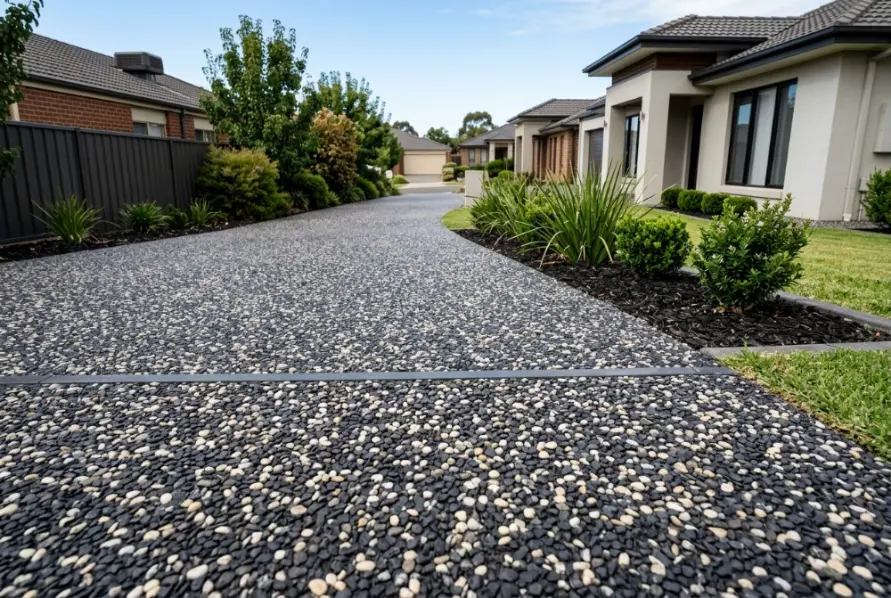
The stone does the work, so leaf stain and dirt disappear into it. Comfortable underfoot on a path, and the most common choice for a front entry here.
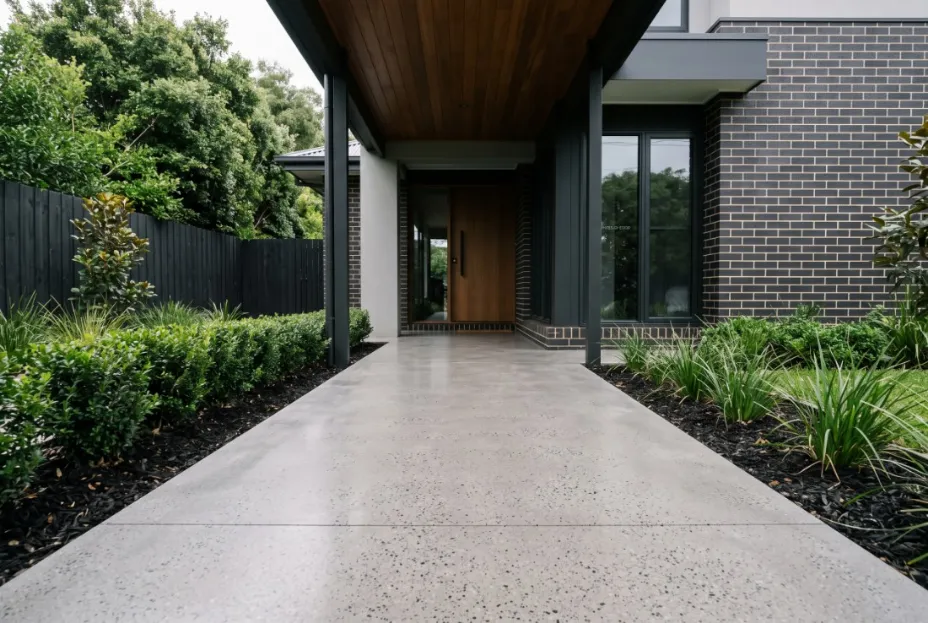
Smooth and quiet to look at, which is exactly why a bad pour shows. Best kept for covered entries and paths that stay dry, because it is the slipperiest of the three.
Every finish on this page is one we pour in Launceston. Ask at the measure and we will show you the real thing before you choose.
Launceston is built on hills, so most blocks here have a fall in them somewhere. What you do with it decides whether the path is pleasant or something people avoid.
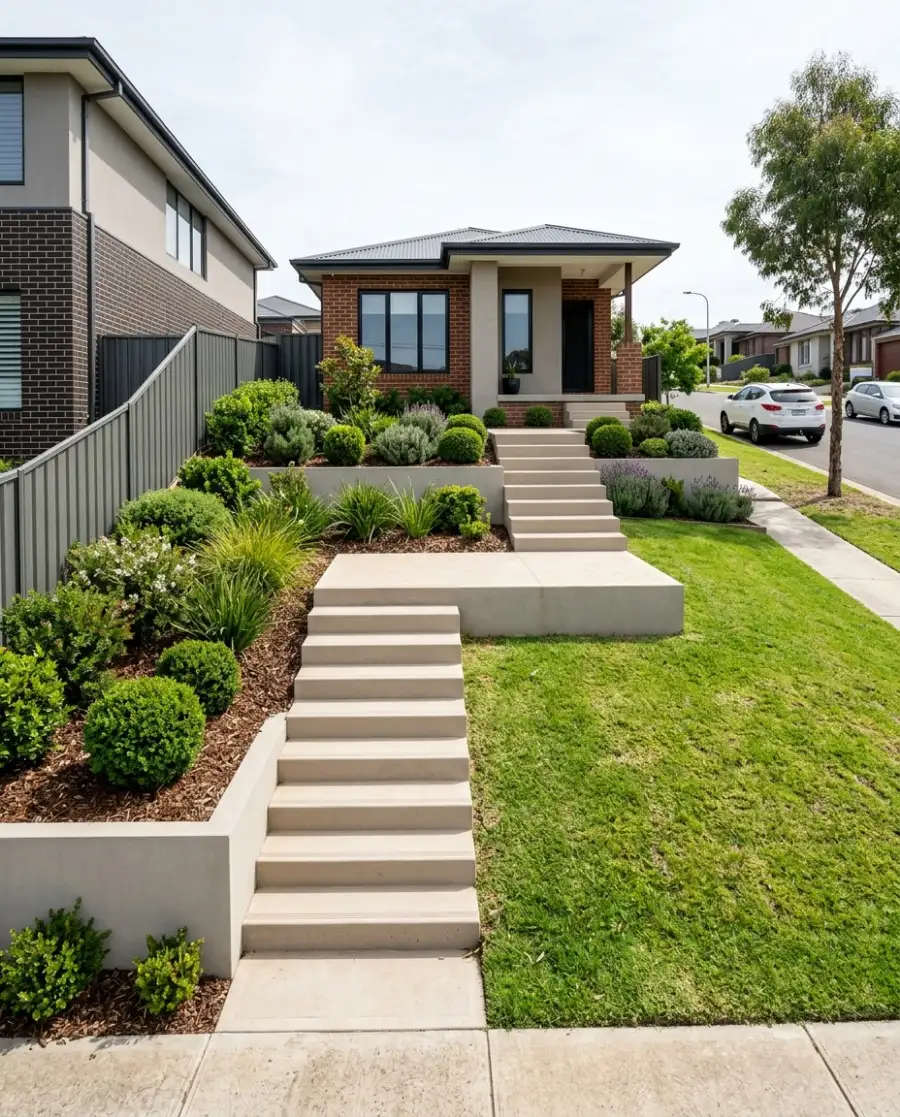
Anything gentler than about one in fourteen can simply be graded and poured as a continuous path. No steps, nothing to trip on, and a barrow can still get up it.
Steeper than that and steps are safer than a slope people slip on. Risers stay the same height the whole way up, because an odd one out is the one that catches a toe.
A long flight gets a flat landing partway. It gives somewhere to stop, somewhere to turn, and somewhere to change direction if the path has to.
Every riser the same, every going the same. Uneven steps are the most common fault we are called out to look at, and they cannot be fixed without breaking them out.
Steps and landings are the part most quotes leave vague. Ours puts a number on them.
A path is a small job that goes wrong in the same places a big one does. This is the order it happens in, and what is actually being decided at each point.
Widths at the pinch points, levels off the damp course, and the line of the path marked on the ground so you can walk it before it is permanent.
Out to depth, then crushed rock in and compacted in layers. This is the part that decides how long it lasts and the part nobody ever sees.
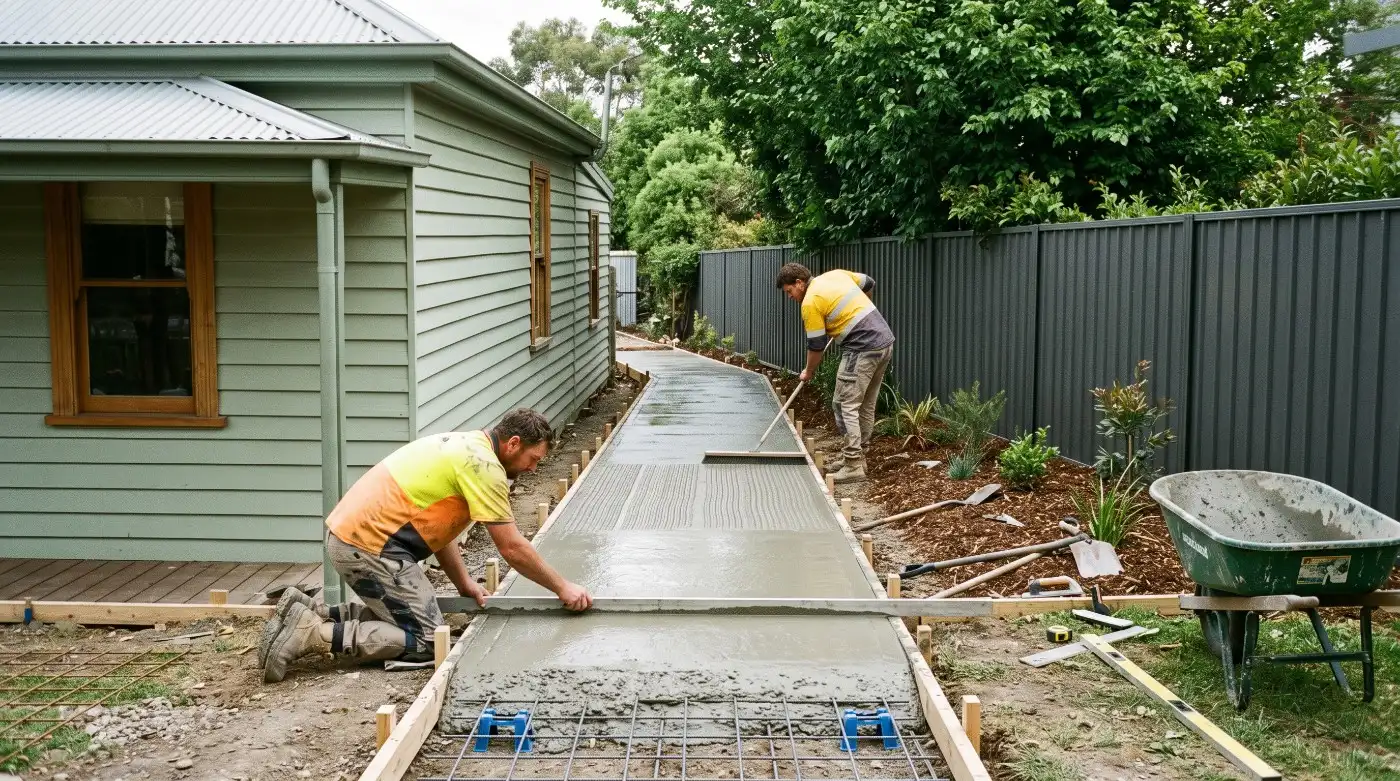
Formwork set to the line and the fall, mesh up on chairs, and an expansion joint against anything the path is not supposed to be attached to.
Placed, screeded to the boxing, floated, then finished the way you chose. A path is usually a single morning.
Control joints cut early so it cracks on a line we picked. Boxing out, edges made good, and the site left the way we found it.
Paths are small jobs, so the setting up counts for more per square metre than it does on a driveway. Three worked sizes.
 20m² path, plain$1,200 – $2,400A side path or a run out to the clothesline, broom finished.
 20m² path, exposed aggregate$2,000 – $3,600The same path with a decorative finish and better grip underfoot.
 25m² path, exposed aggregate$2,500 – $4,500A longer run down the side of the house and around to the back.
These are indicative ranges only. Final pricing depends on site conditions and finish requirements, which is what the free measure settles.
Get Your Job MeasuredPaths vary more than driveways do, because access is usually the problem. These are the things that move a path either way inside the ranges above.
A front path a truck can reach is one price. A back garden reached through a 900mm side gate is barrowed, and that is hours rather than minutes.
Paths are mostly edge. A long narrow run has far more boxing per square metre than an open area, and the boxing is the labour.
A curve is set out and boxed in flexible form, and it takes longer than a straight line. It is usually worth it, and it is not free.
Old path out, roots out, and somewhere for it all to go. On a tight site the removal can cost more than the pour.
Steps, landings and retaining are separate work from the flat run, and they are the part of a path quote most likely to be missing from someone else's.
Broom is the base. Exposed aggregate, colour through the mix and honing each add cost, and on a small area the difference is smaller than people expect.
Measure the length and the width at the widest point. It will not give you a price, nobody honest can price a path off two numbers, but it tells you the area and it tells us most of what we need before we come out.
Based on a 75 to 100mm path. It is a starting point for the conversation, not a quote.
Have those two numbers when you ring and we can tell you straight away whether the barrow will reach it, whether it is one visit or two, and what a step or a turn does to the number.
Send the rough length and where it runs, and we will come out and measure it properly. The measure and the written price are free either way.
Would rather talk it through? (03) 6724 3698, or send the details through the contact page.
Plus the wider Launceston area.
Nine hundred millimetres is the usual minimum for one person on a garden or side path. Twelve hundred is the width most side paths should be, because it takes a wheelie bin and a person walking beside it. Fifteen hundred lets two people walk side by side. Measure the narrowest point, not the open stretch.
Seventy-five millimetres is enough for a path that is only ever walked on, and a hundred where a barrow, a mower or a mower trailer crosses it. Anywhere a car might drive over it, it is built as a driveway with thickened edges. The base underneath matters as much as the thickness.
A short straight garden path on flat ground away from the house is a reasonable weekend job. Anything against a wall, anything with steps, and anything that has to hold a fall over a long run is where it goes wrong. The pour is the easy part; the base, the fall and the joints are not.
It can run right against the wall, but the level is the thing that matters. The concrete has to finish below the damp course, leave the weep holes clear, fall away from the brickwork and be separated from the house with an expansion joint. Get that wrong and you get damp inside the wall.
It will move, so the question is where. Control joints are cut early at spacings that suit the width, so the movement goes into a line we chose rather than across the middle. A path with no joints in it is a path waiting to crack somewhere random.
About a day for foot traffic, and longer through a cold Launceston week because concrete gains strength slowly below ten degrees. Keep barrows and furniture off it for a week. Full strength is twenty-eight days.
One call and we come out, measure the real thing and put a price in writing. It costs nothing and there is no salesman in it.
One call. We measure it and put a fixed price in writing. Costs nothing.
Would rather type it out? Send the details instead